

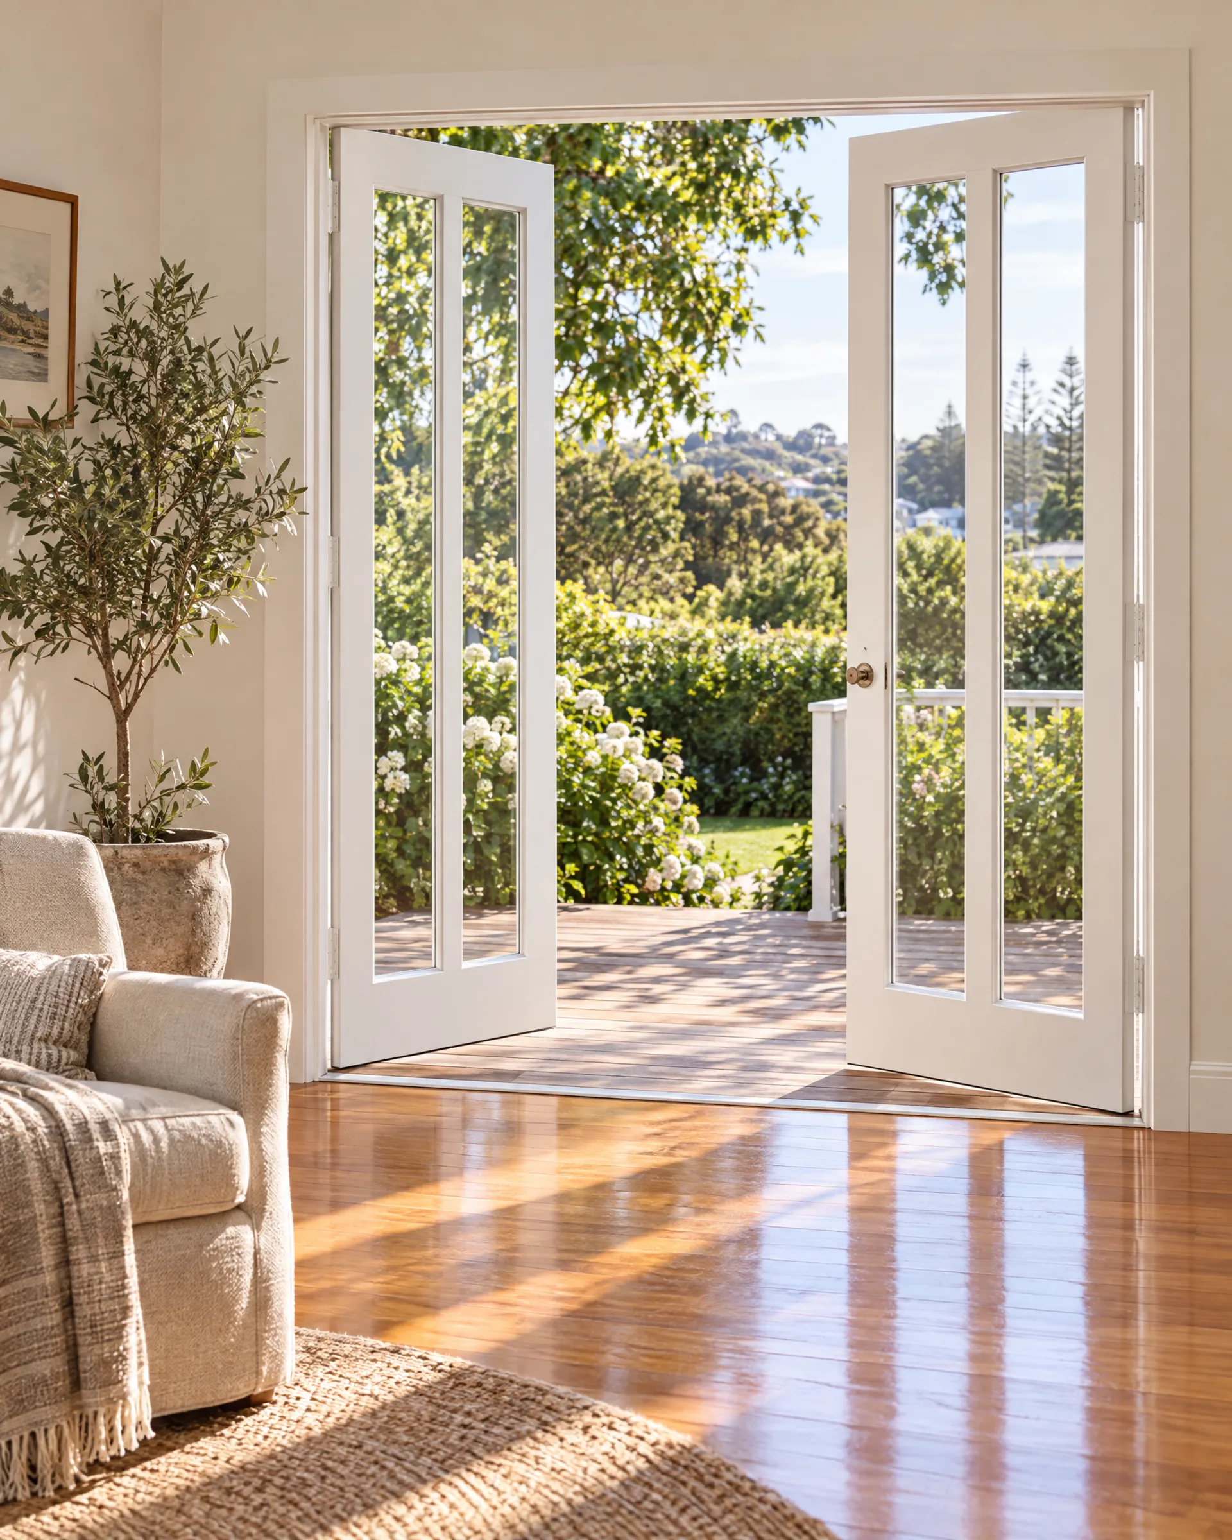
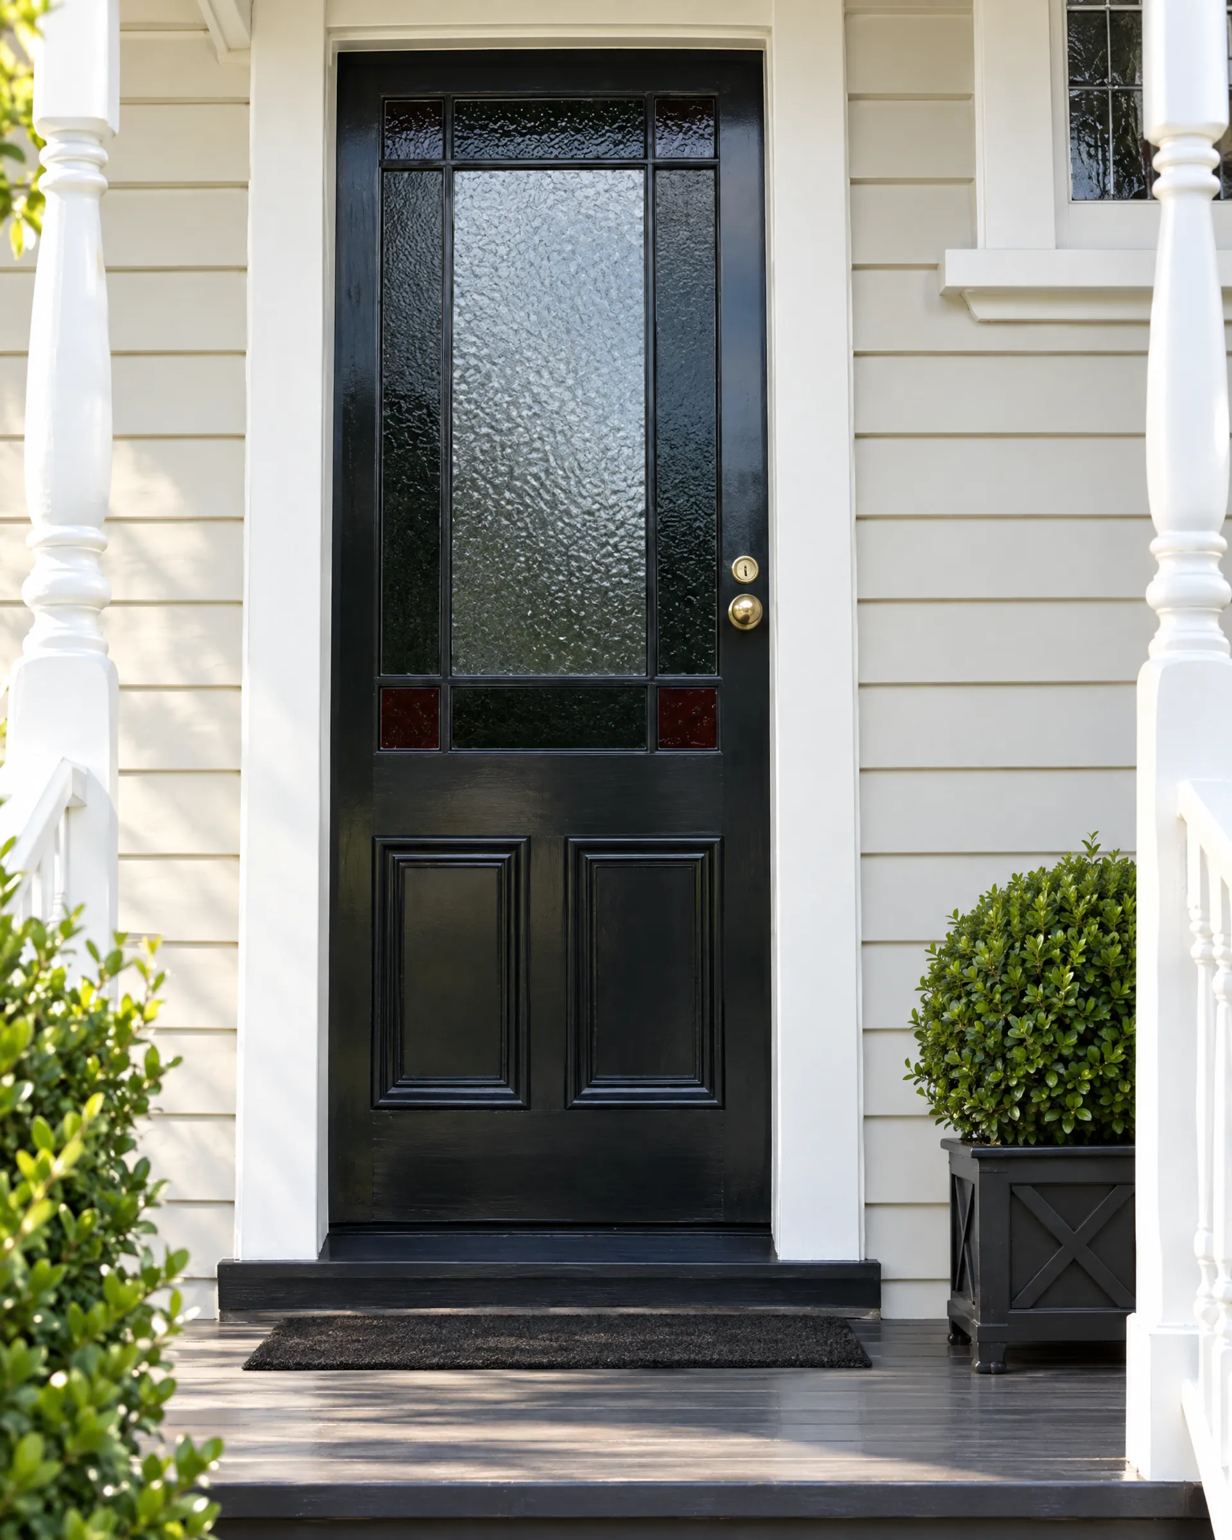


22 drawings · tap to enlarge
Cross sections &
flashing details.
Head, jamb and sill details for timber windows and doors in weatherboard and block work construction. Every drawing has been sharpened for the screen; tap any drawing to view it full size.
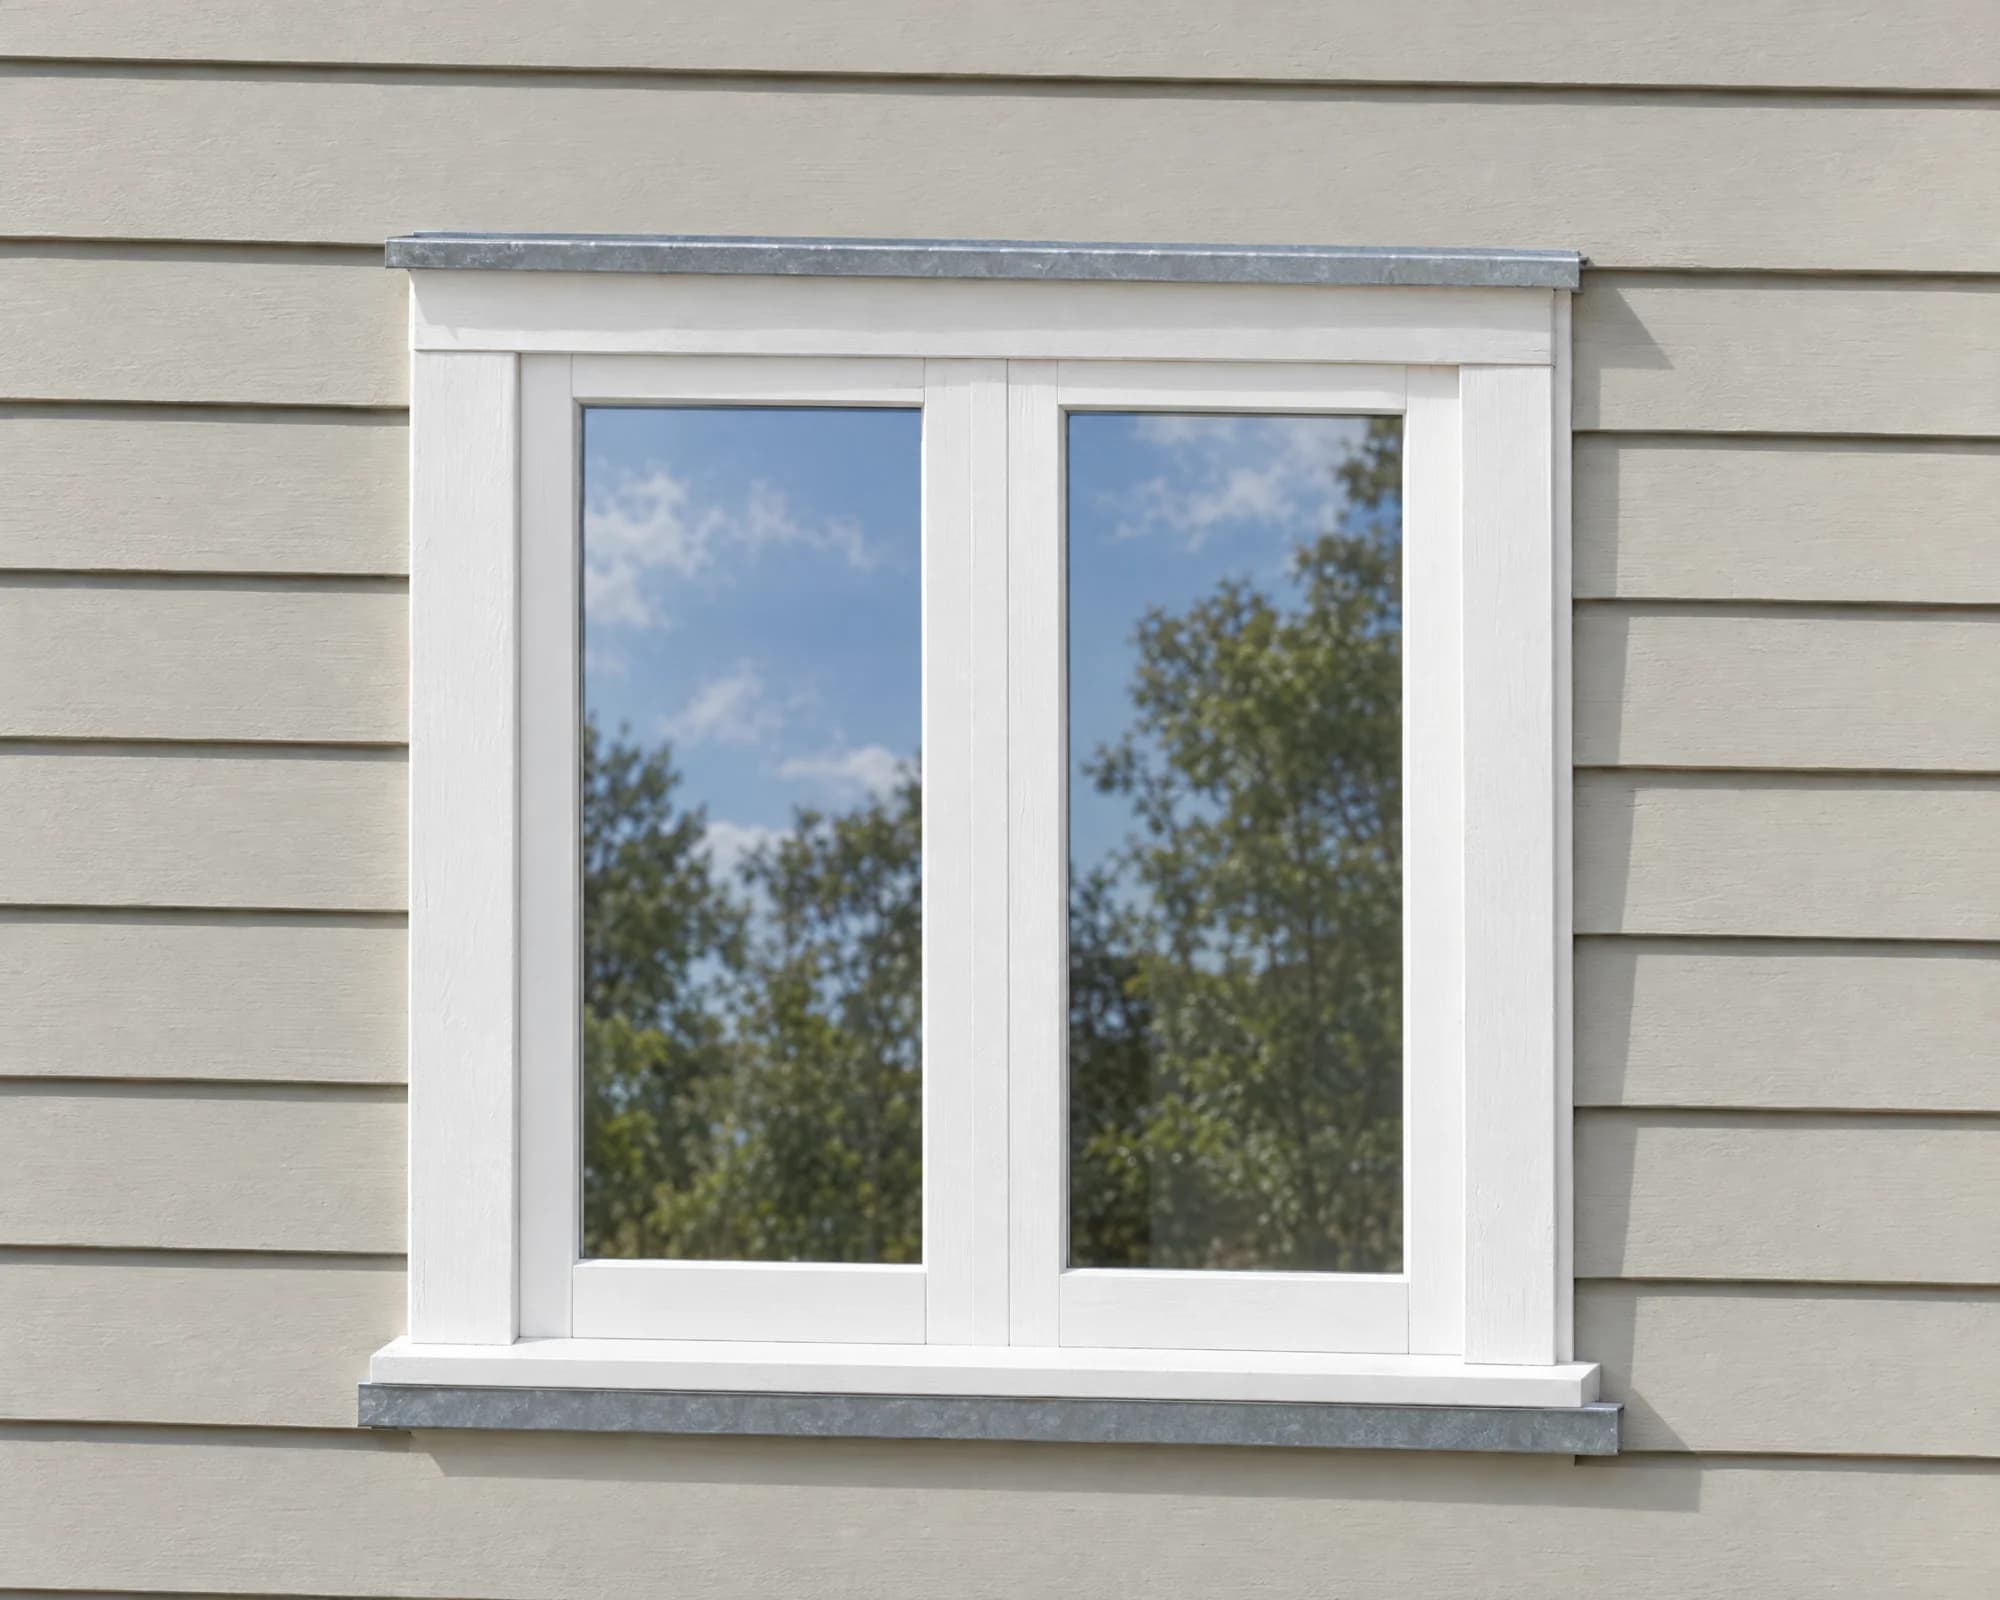
Block work
Free, no-obligation quote
Tell us about your project
Include the project type, approximate dimensions, your preferred timber, glazing requirements, and any drawings or photos. The more detail you provide, the faster we can give you an accurate quote.