Skip to content
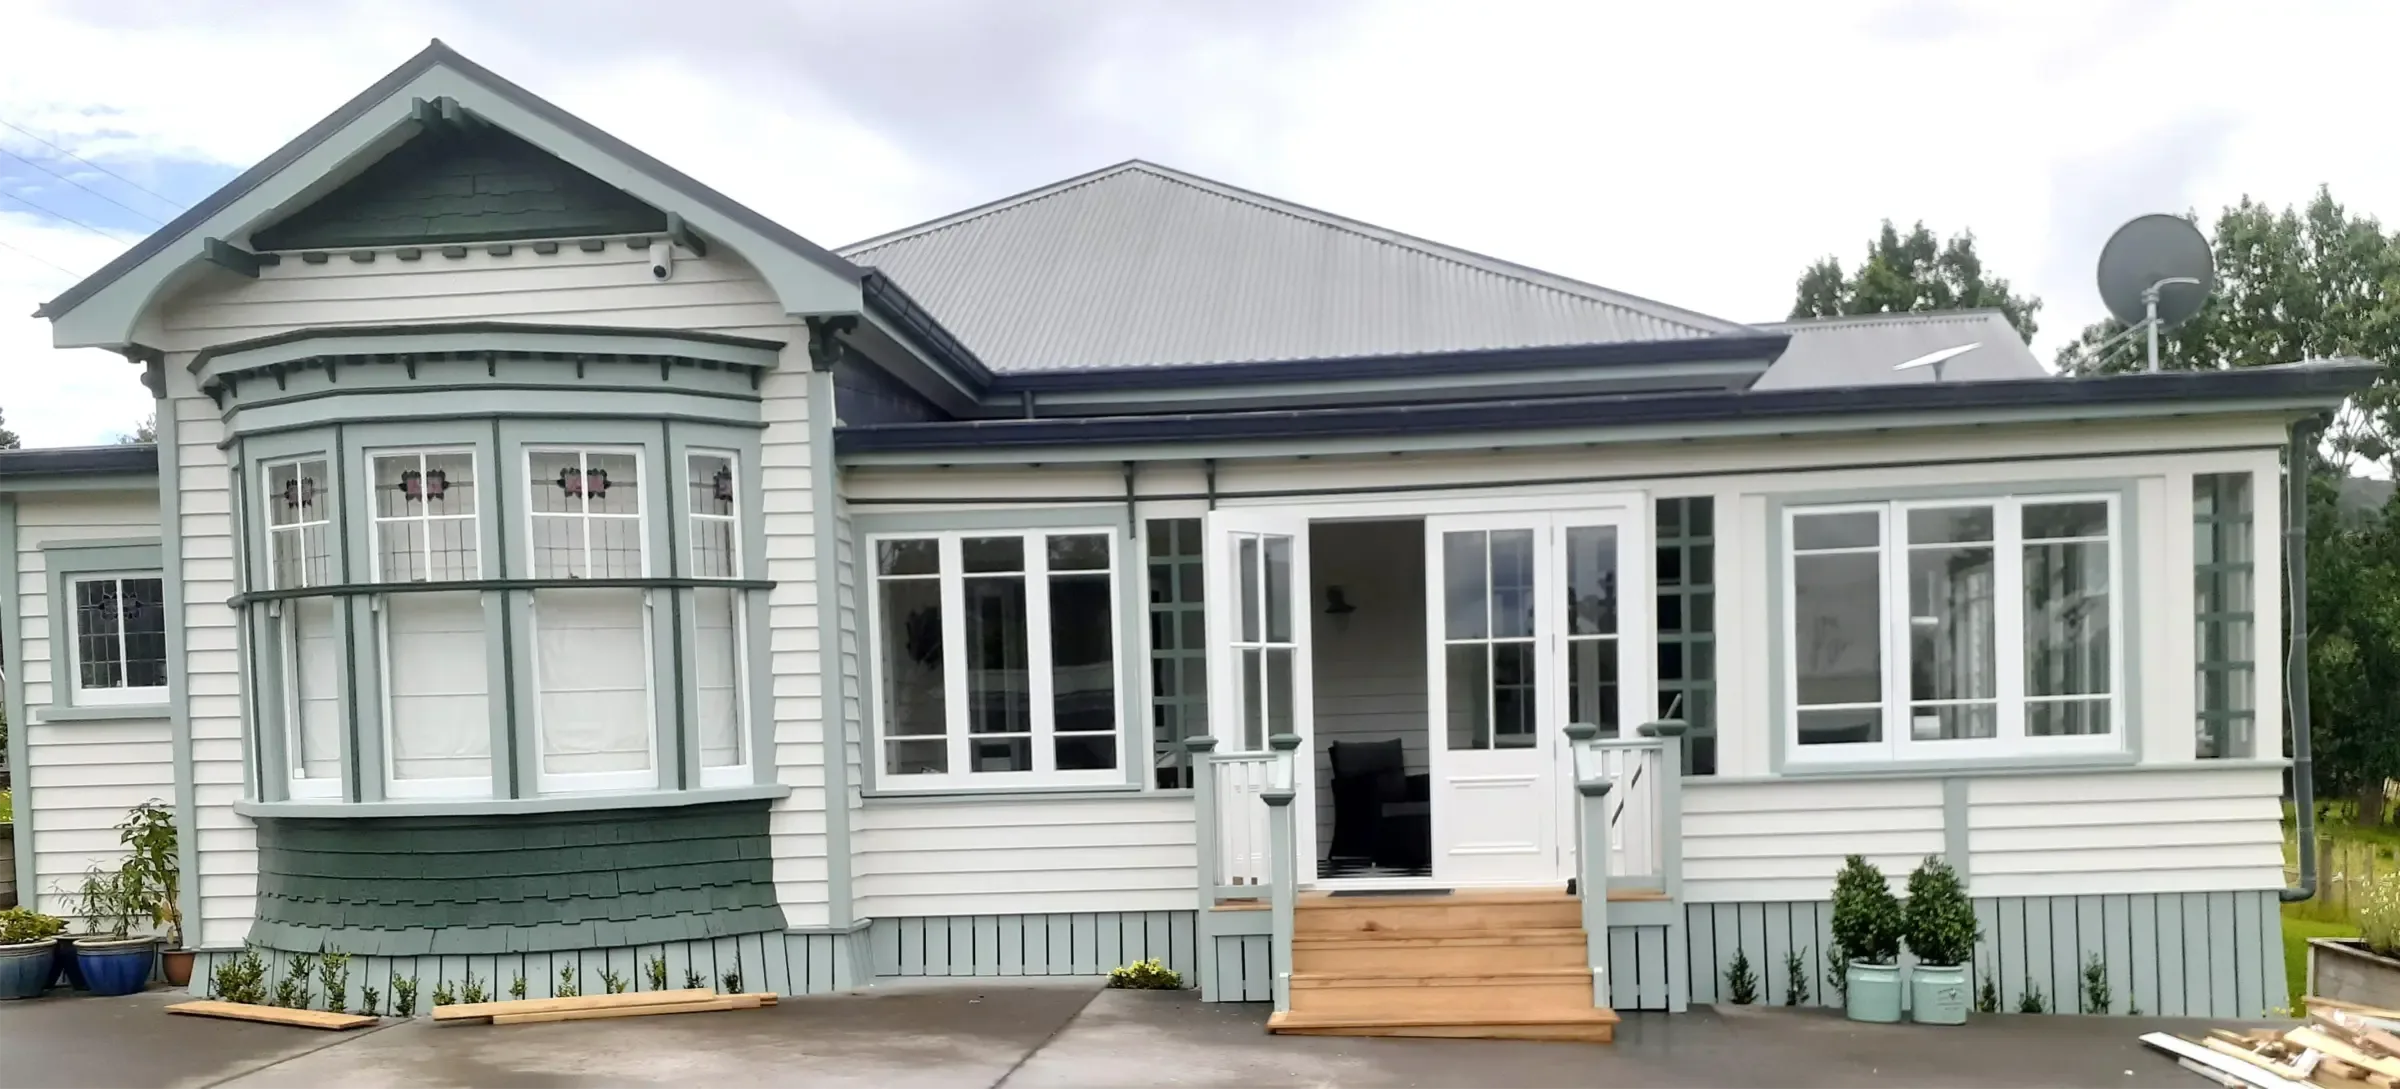
The finished Gwydden Conservatory villa in Wellsford

A heritage restoration · Wellsford

Gwydden
Conservatory

The story of a verandah transformation, from weathered beginnings to a stunning conservatory with custom joinery and a hand-painted checkerboard floor.

Before: the villa with its original open verandah
After: the villa with the verandah enclosed as a conservatory
BEFOREAFTER
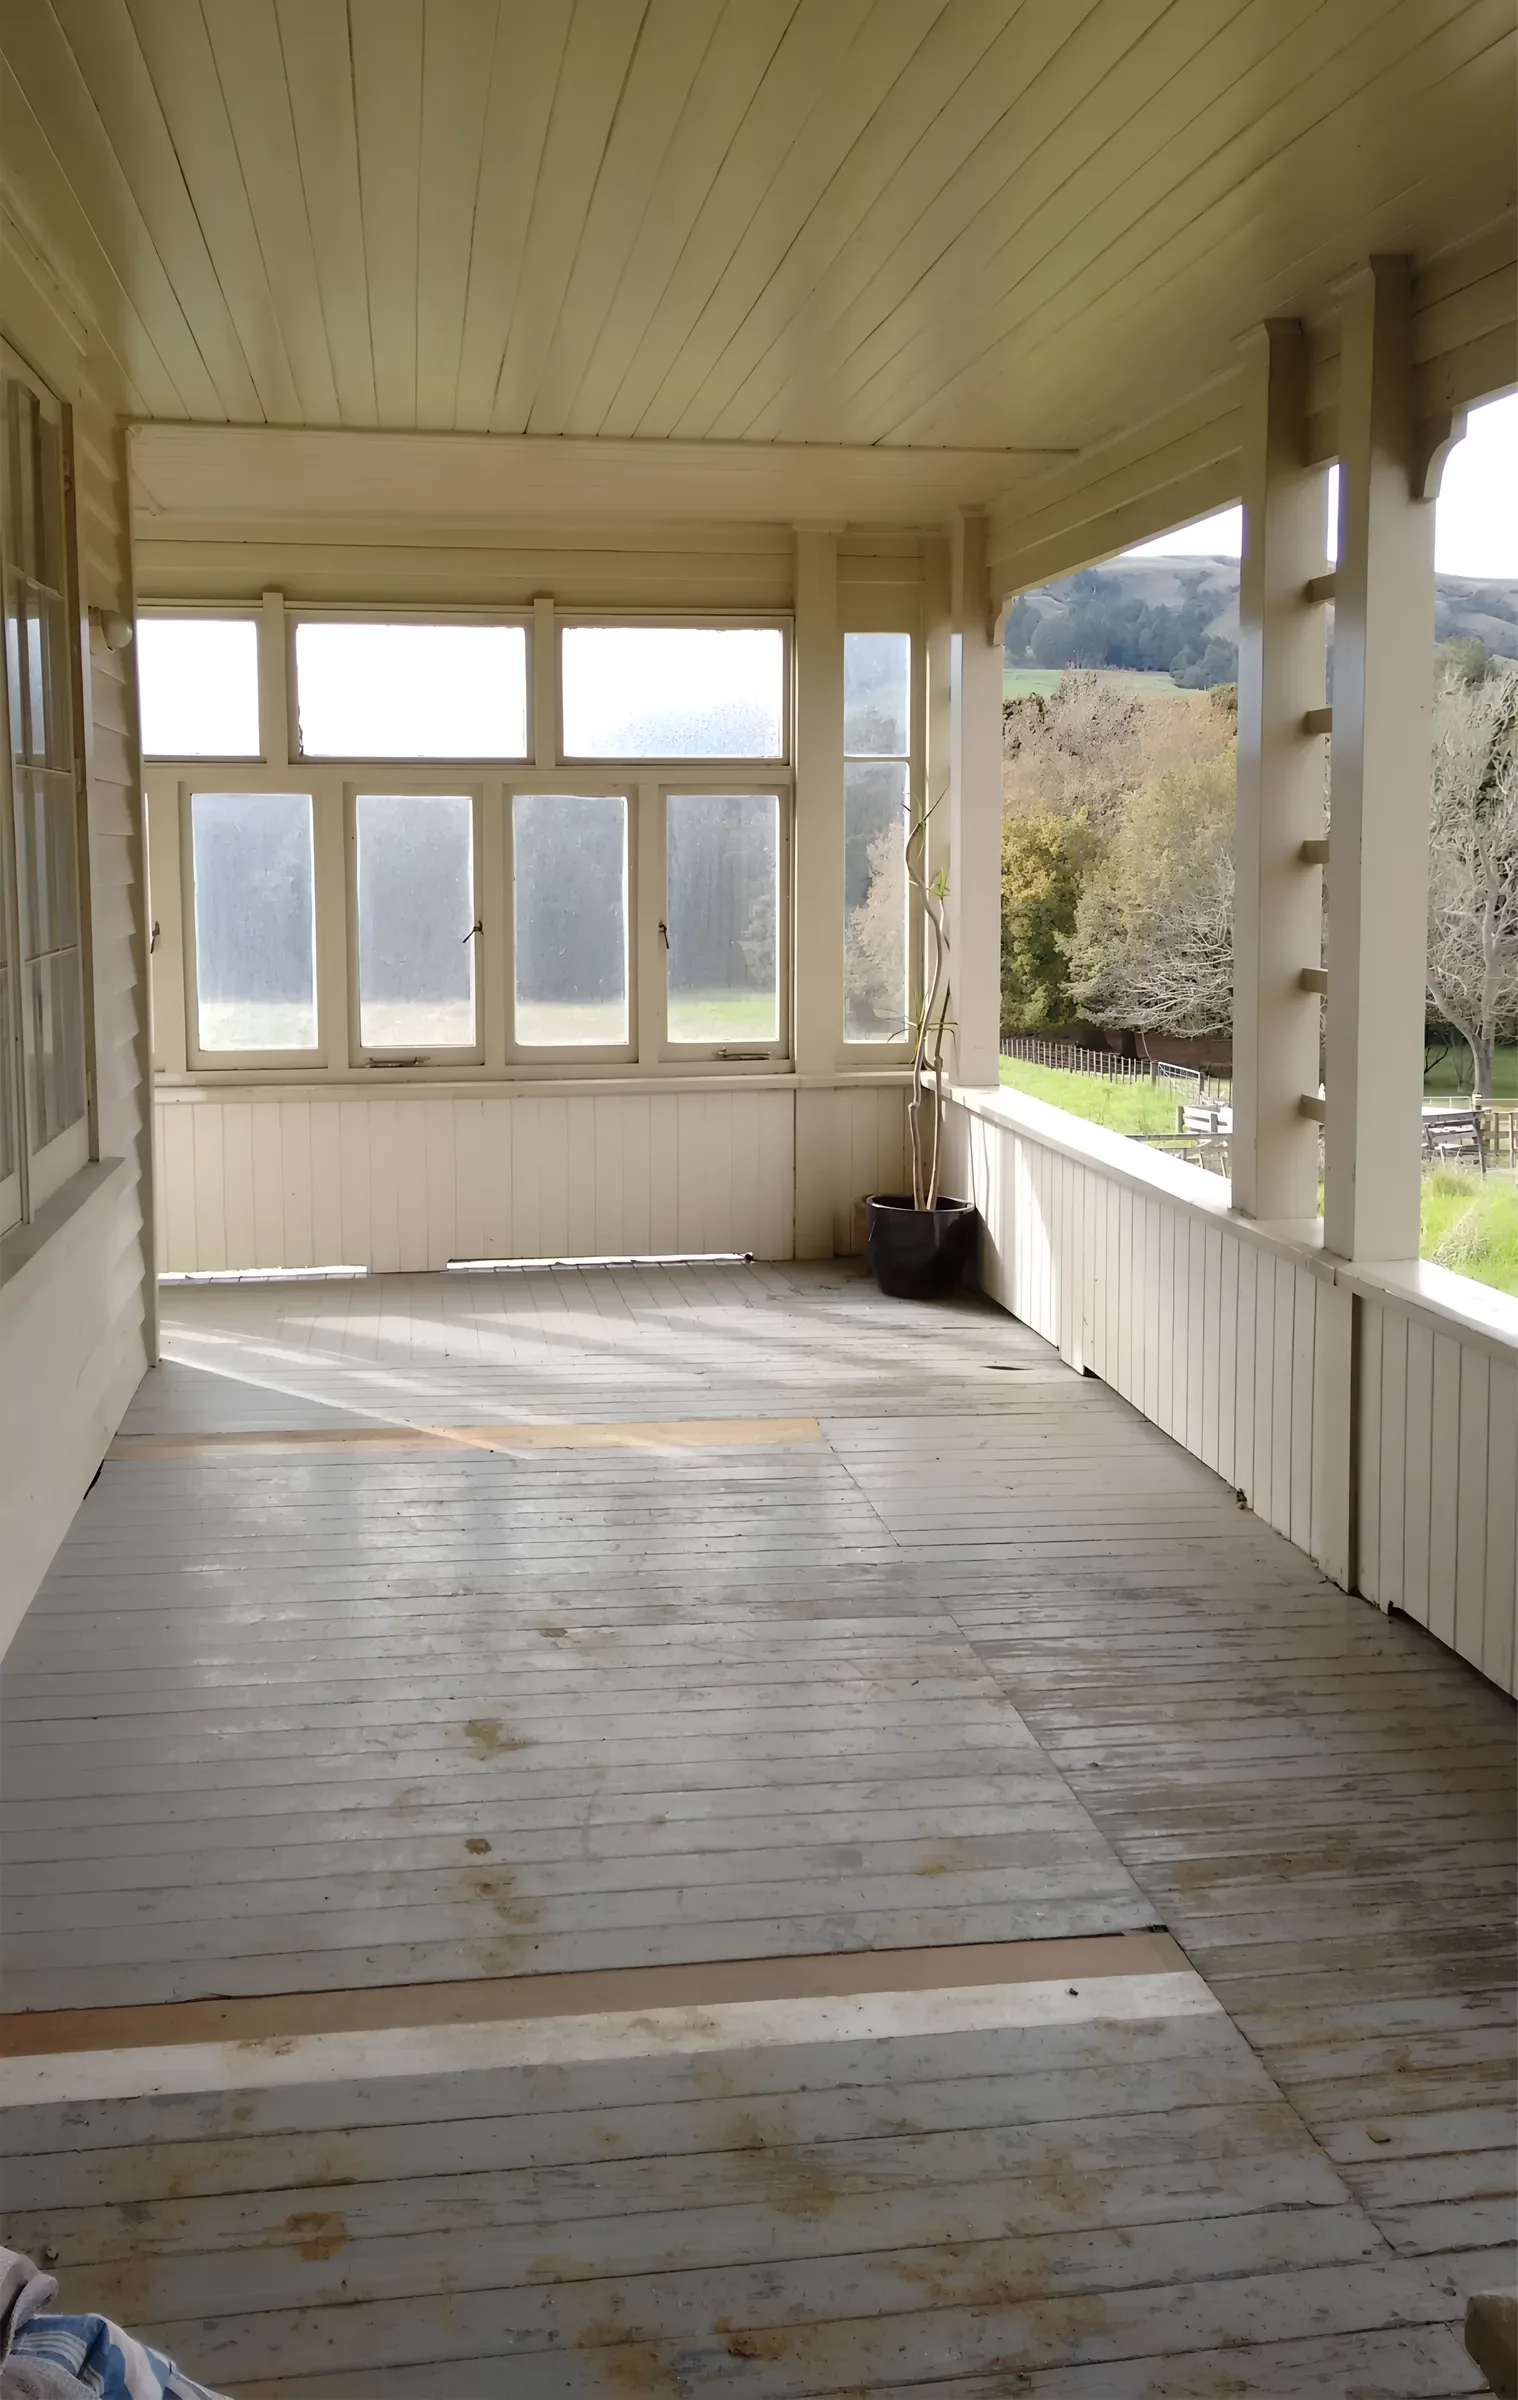
Before: the weathered verandah floor
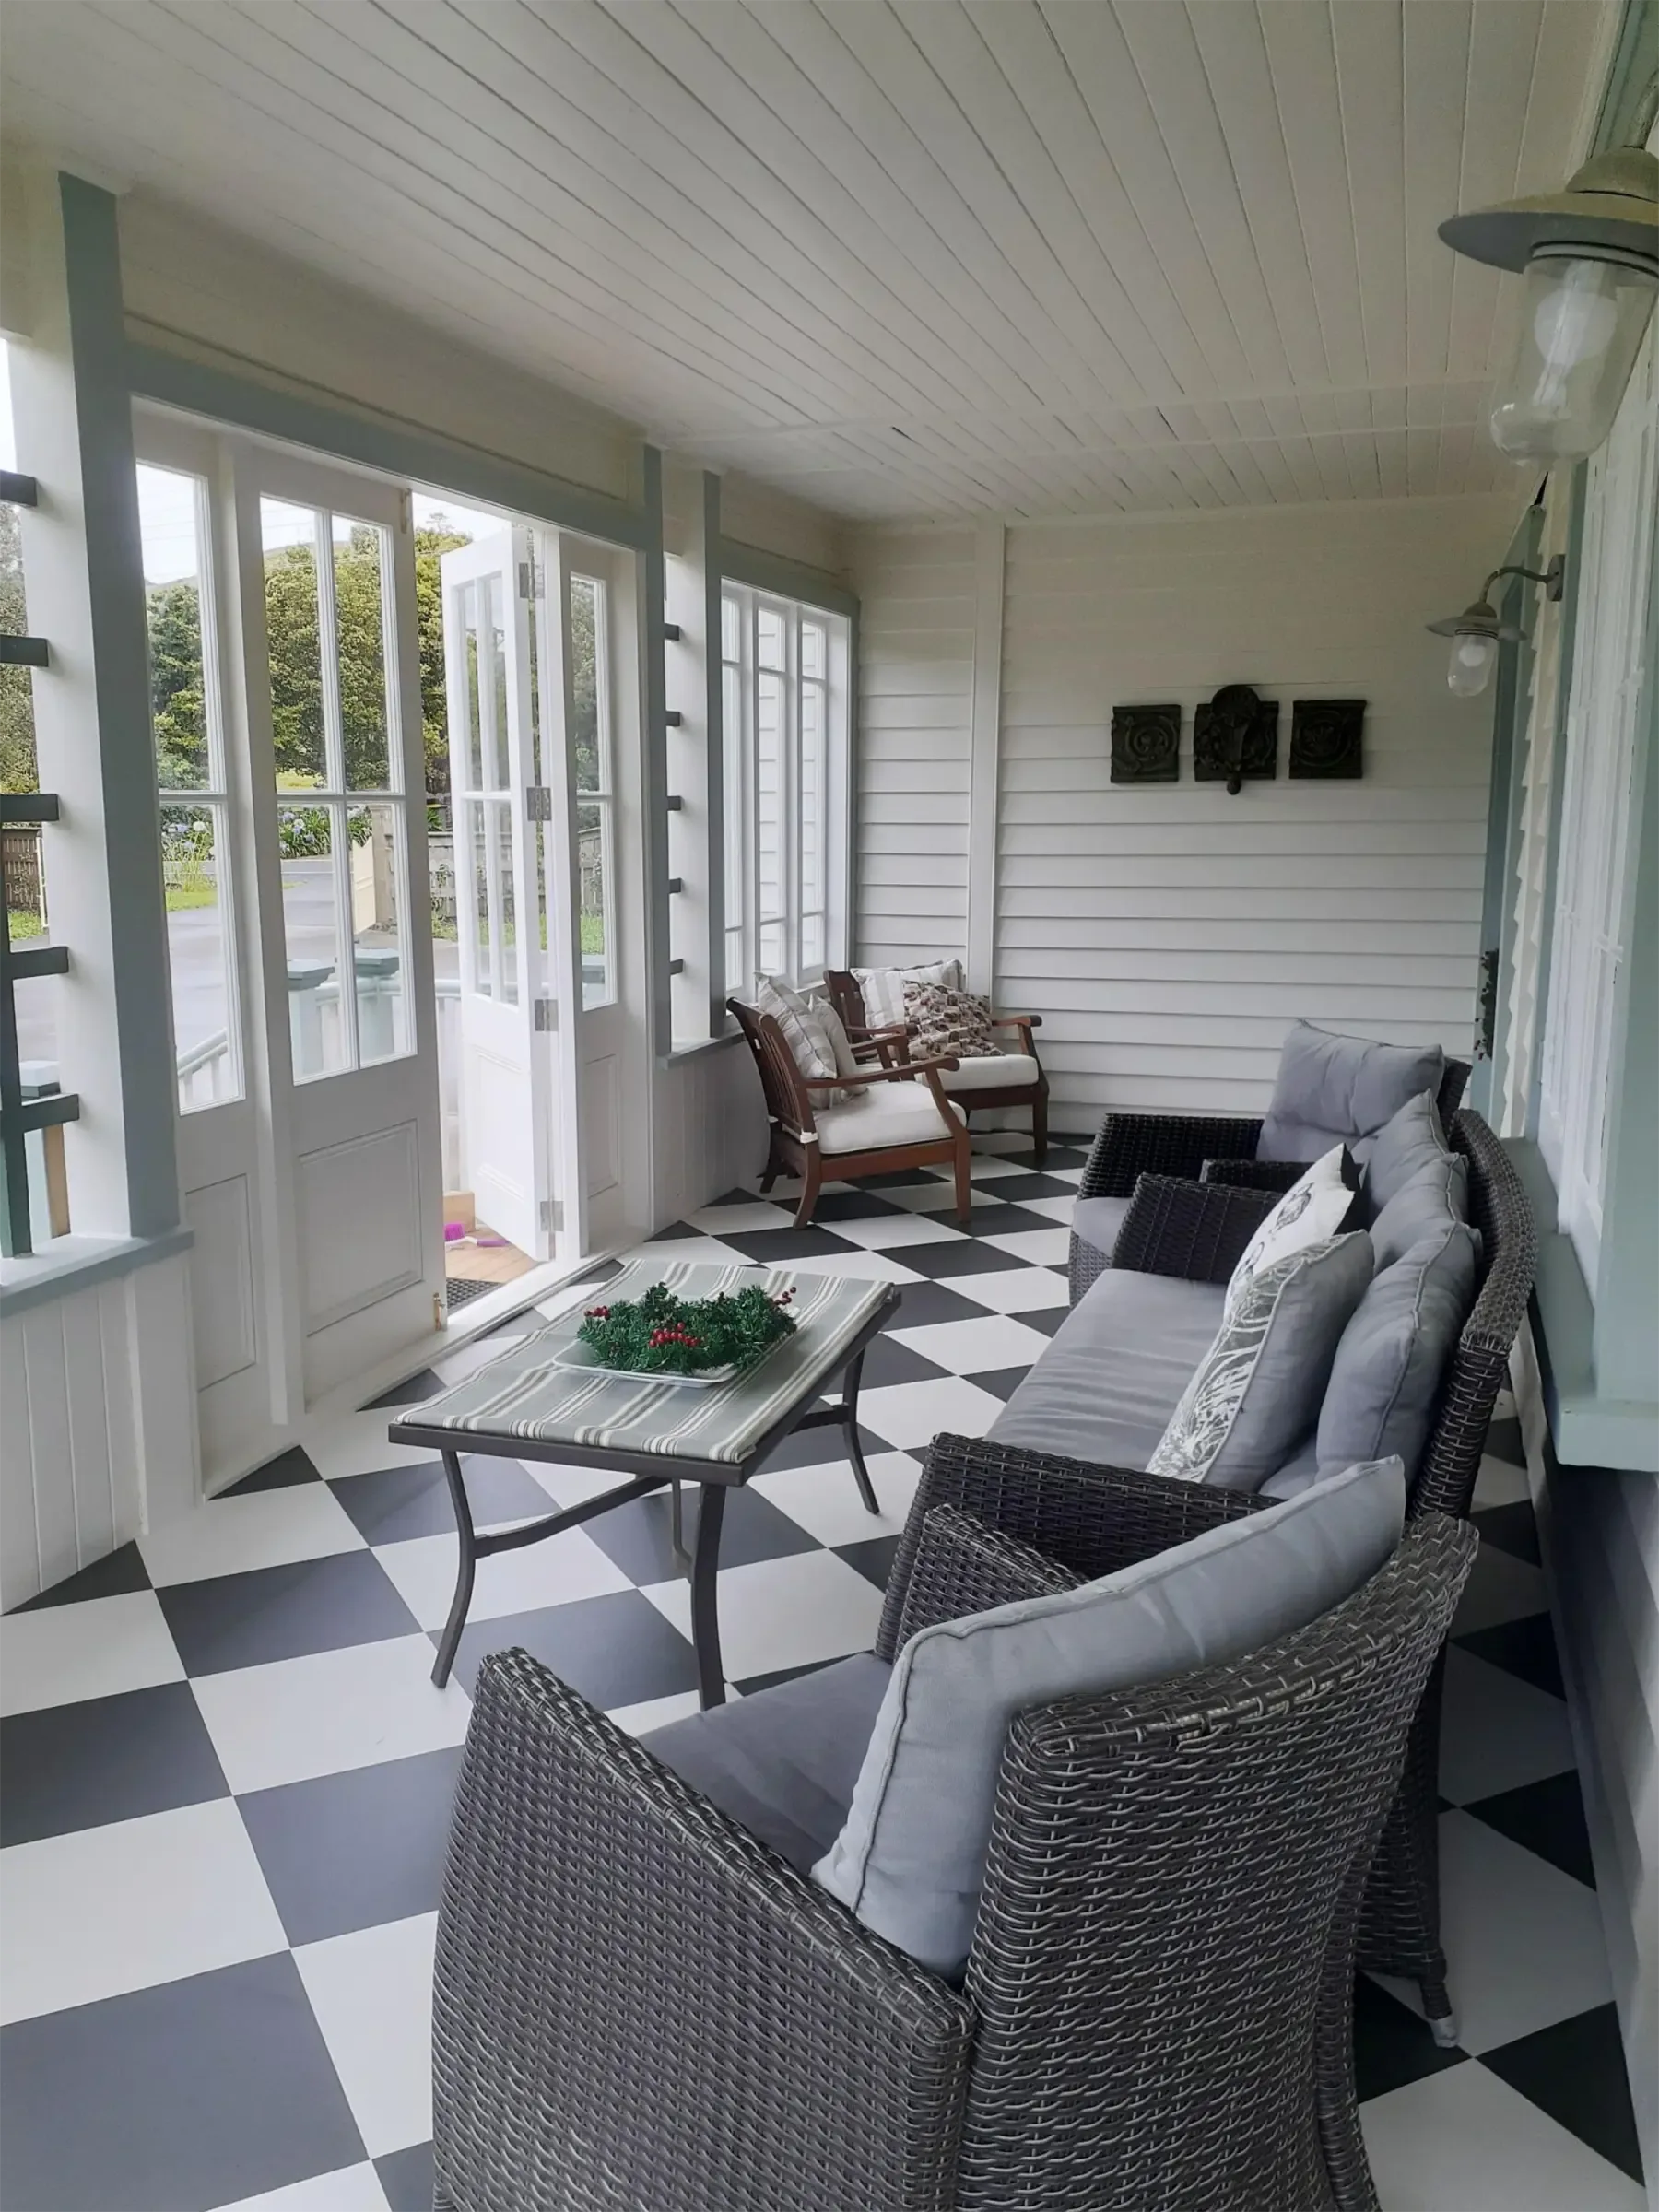
After: the finished conservatory interior
BEFOREAFTER

DRAG EITHER IMAGE TO COMPARE BEFORE AND AFTER

01

Where we began

Original state of the verandah

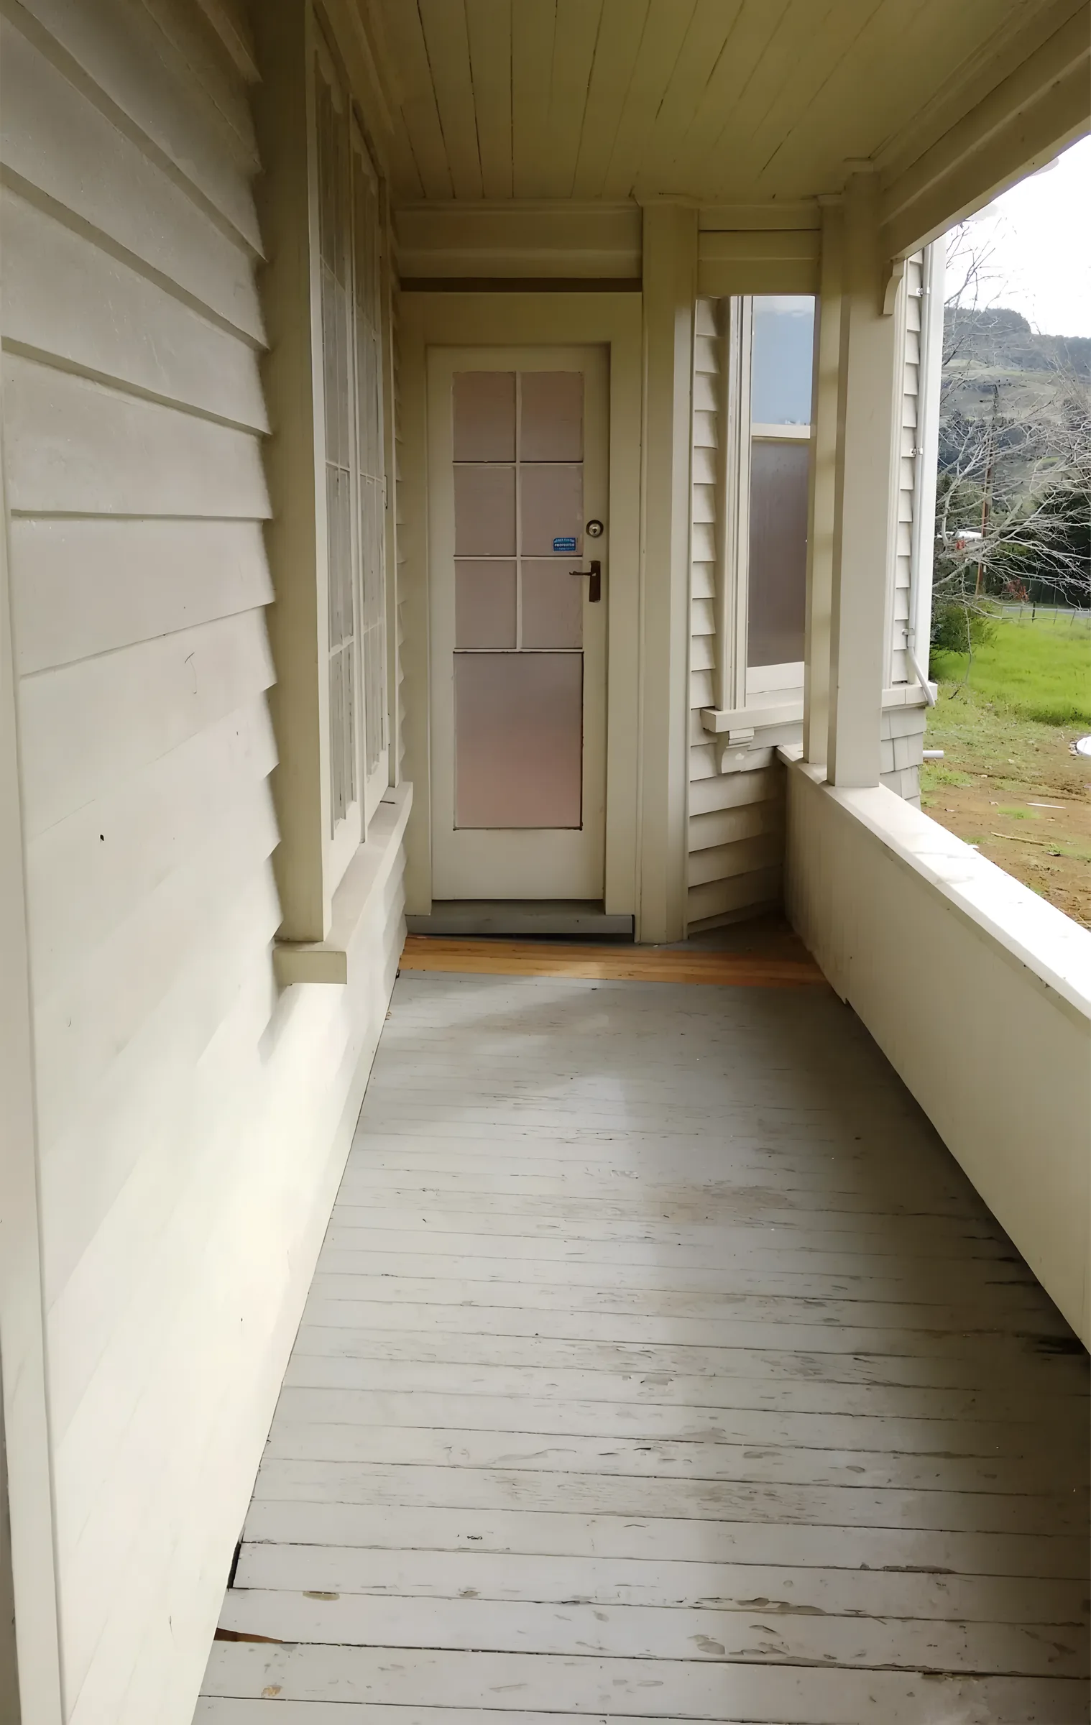
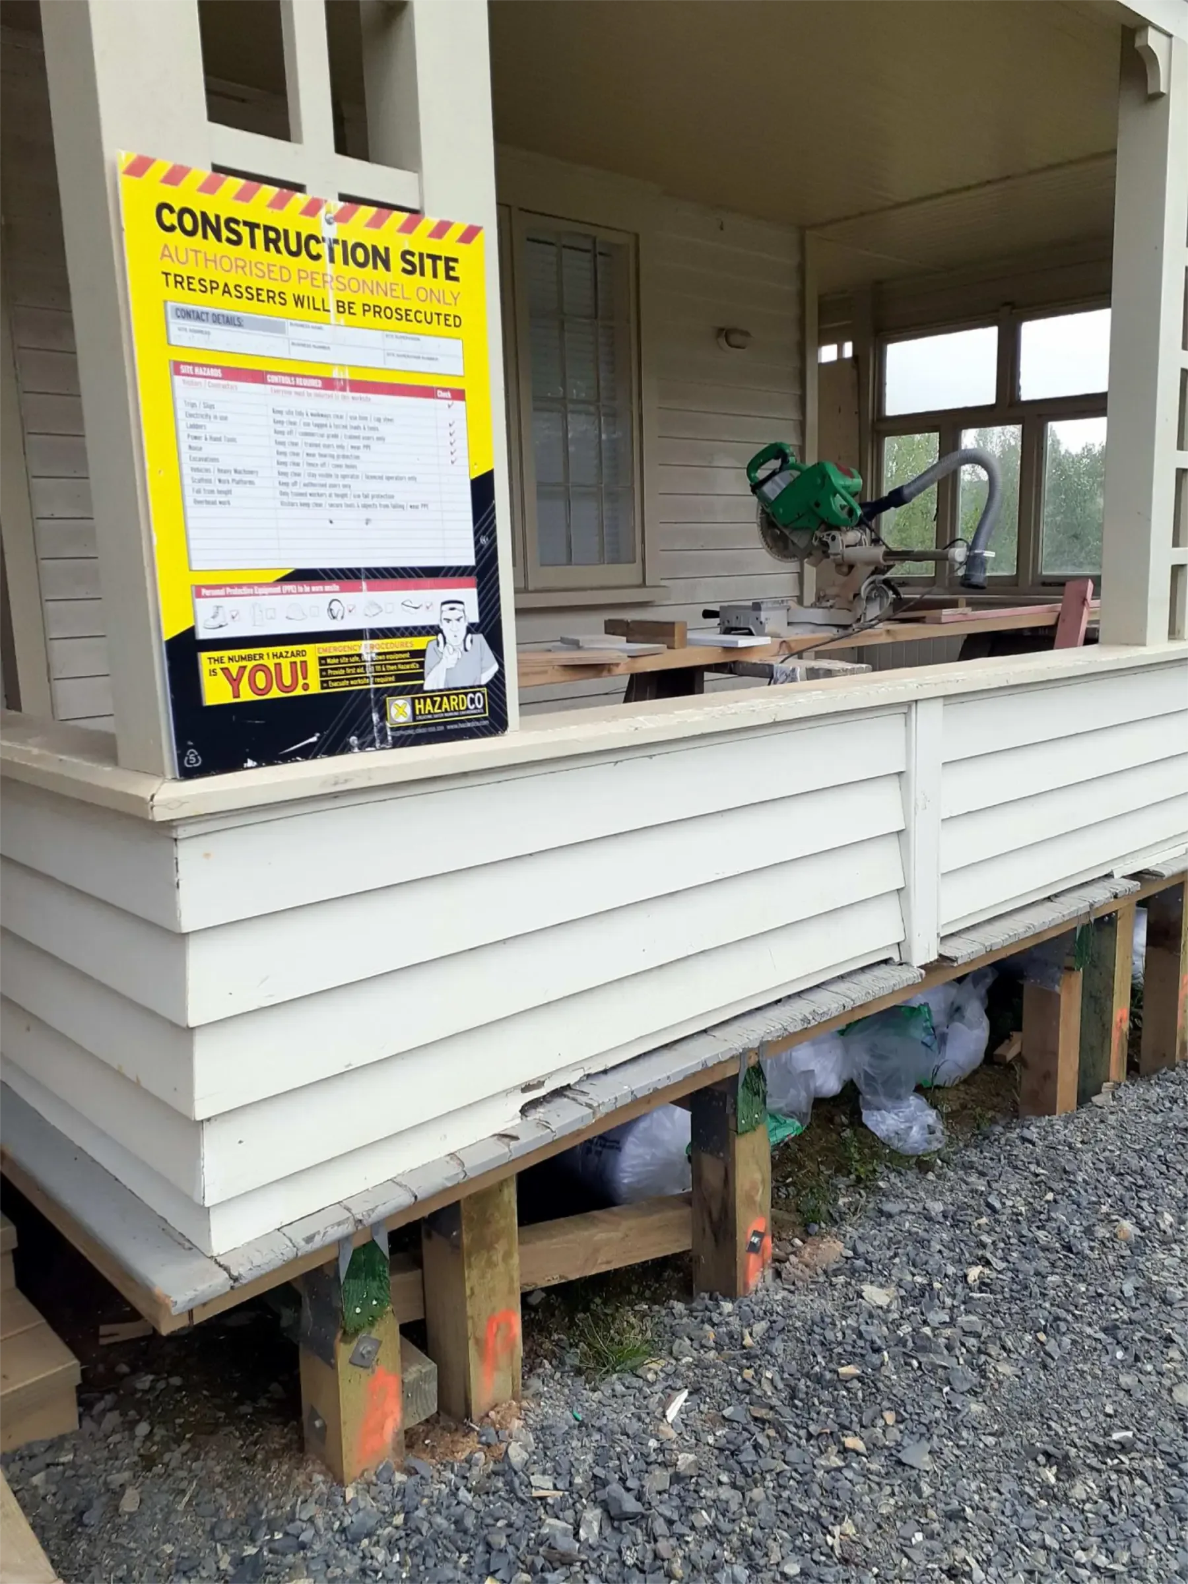
The verandah stood weathered by time, its floor boards worn and the structure showing its age. A construction site sign marked the beginning of what would become an extraordinary transformation. The bones were good. The classic villa architecture simply needed vision and care to shine again.
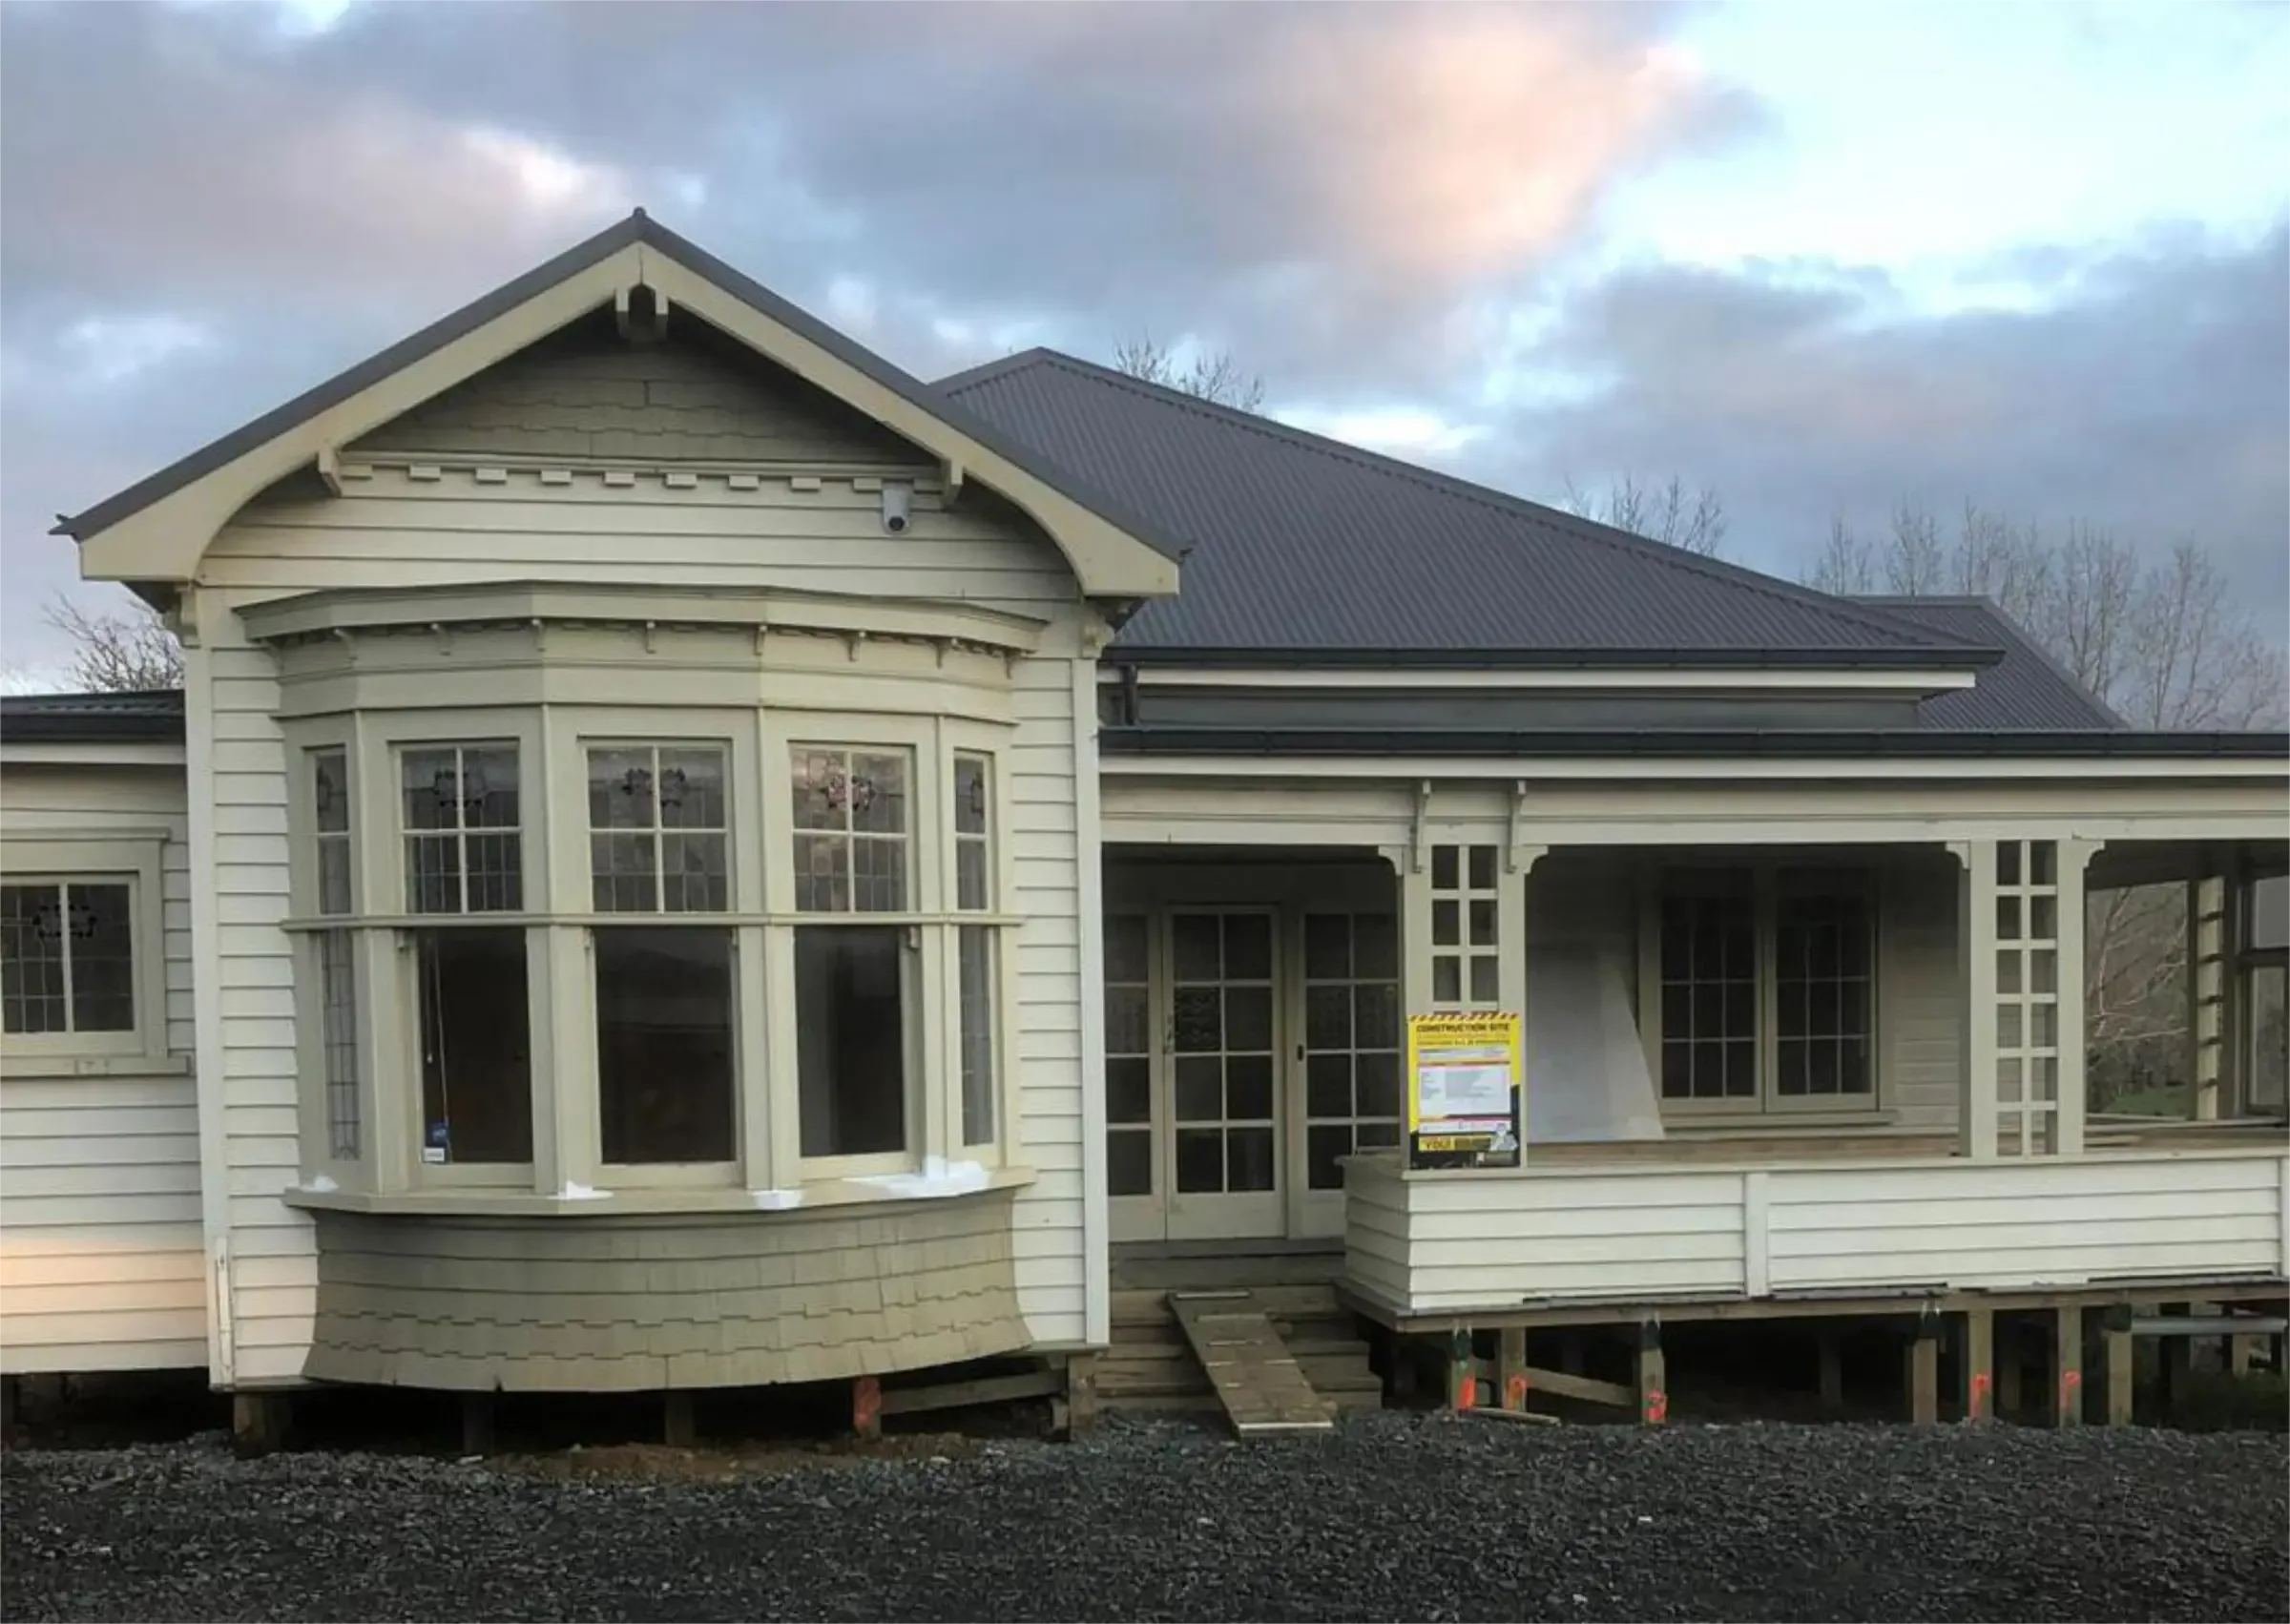
Original exterior of the Gwydden Conservatory villa
Construction site sign on the verandah
Original weathered verandah floor
Original verandah corridor

02

First progress

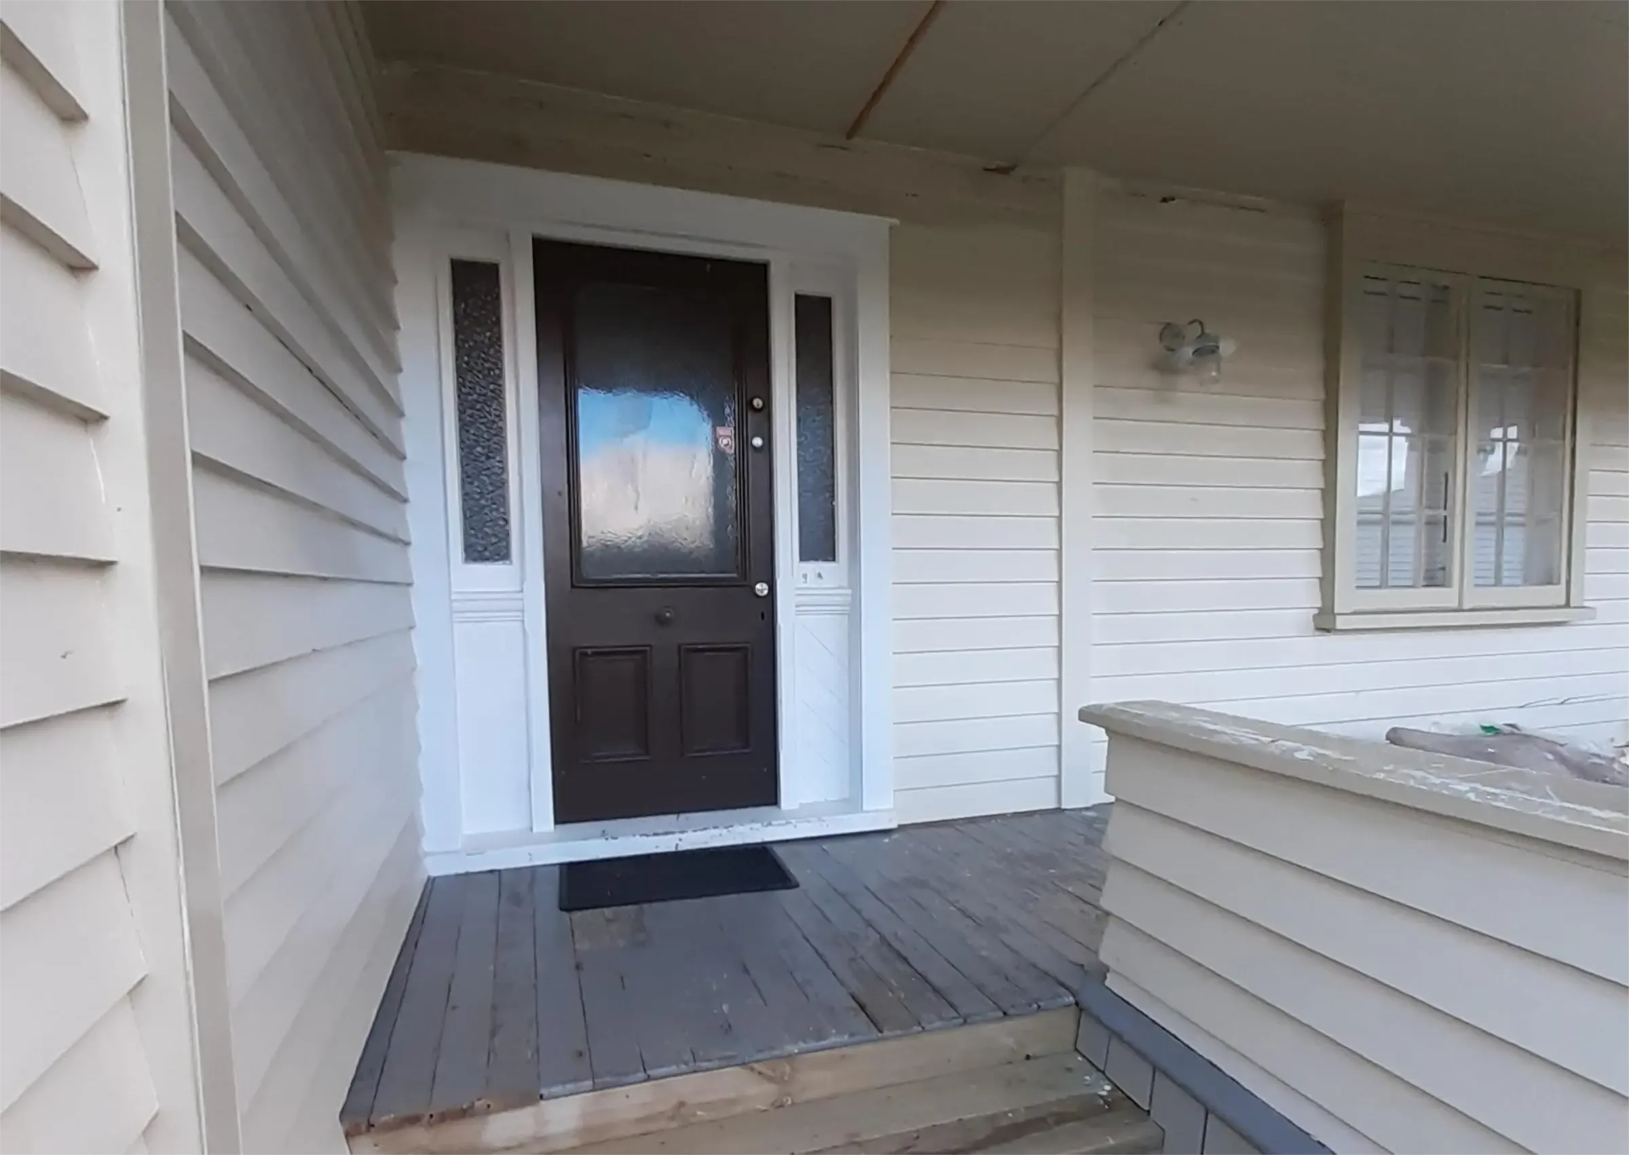
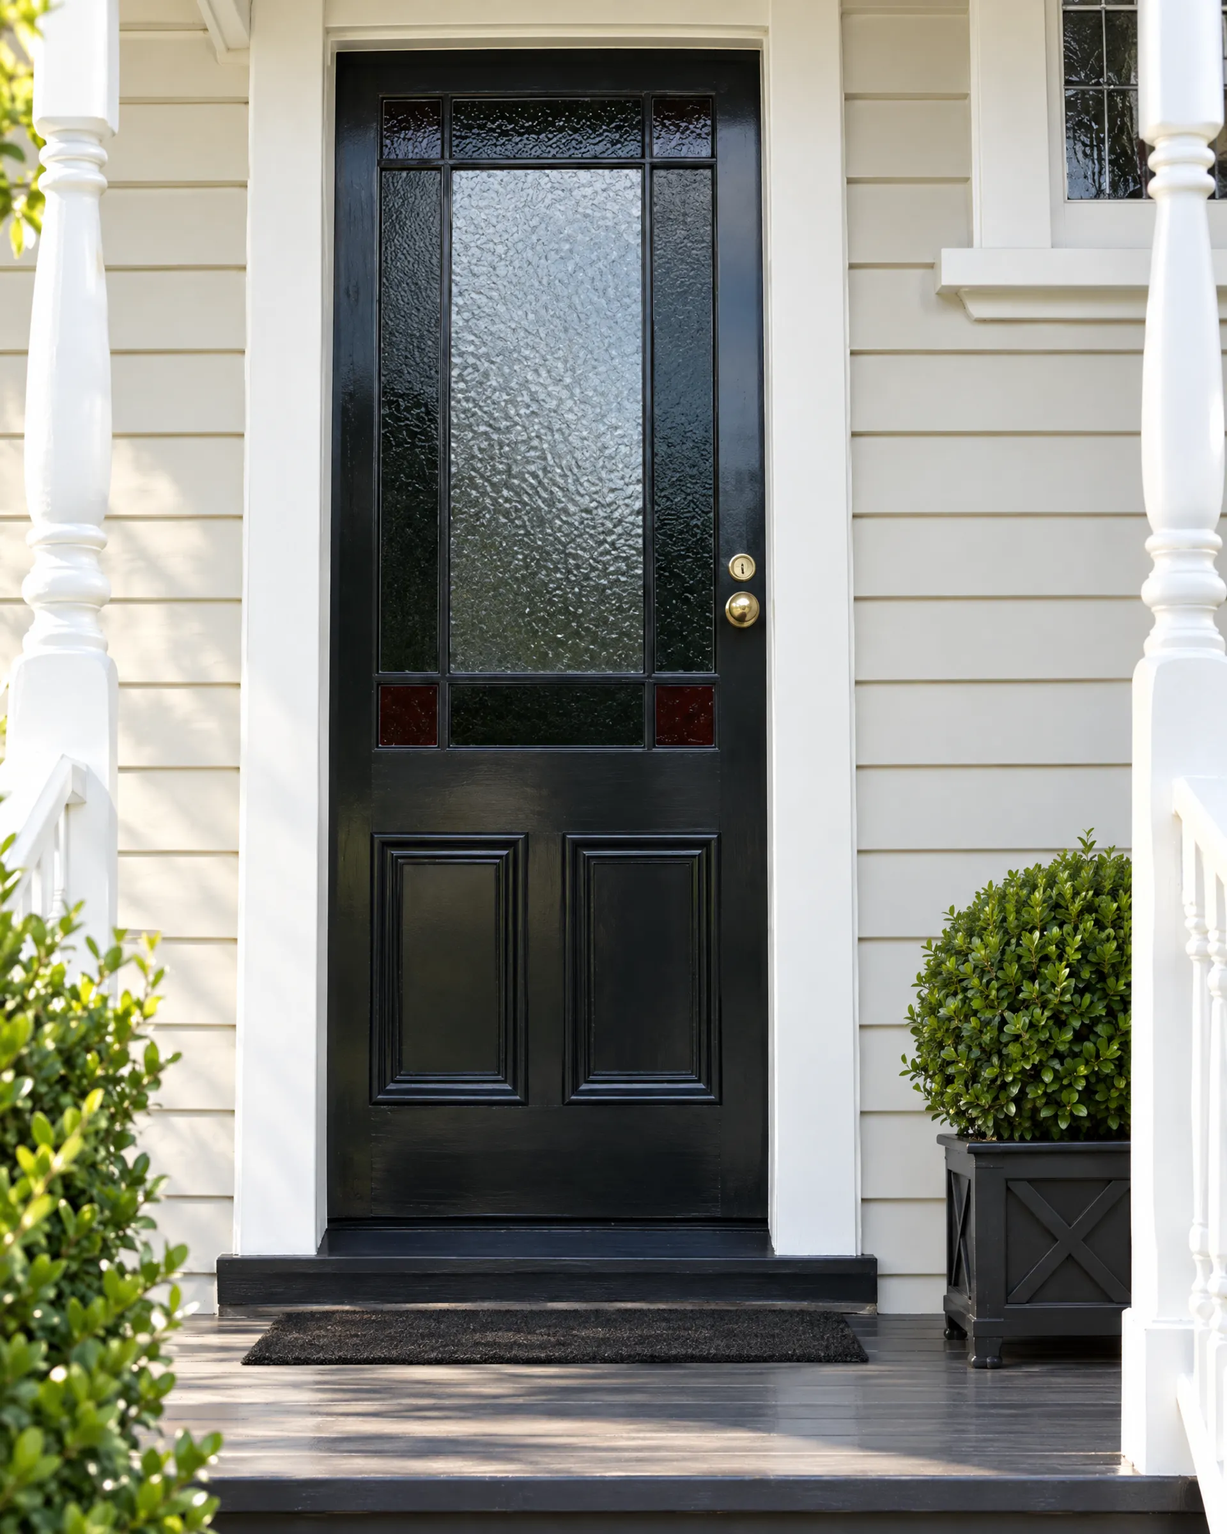
Victoria villa front door

The transformation began with a statement piece: a beautifully crafted front door befitting of a Victorian villa. With its traditional paneling and frosted glass sidelights, it set the tone for the elegance to come.

New villa front door installed

03

Next progress

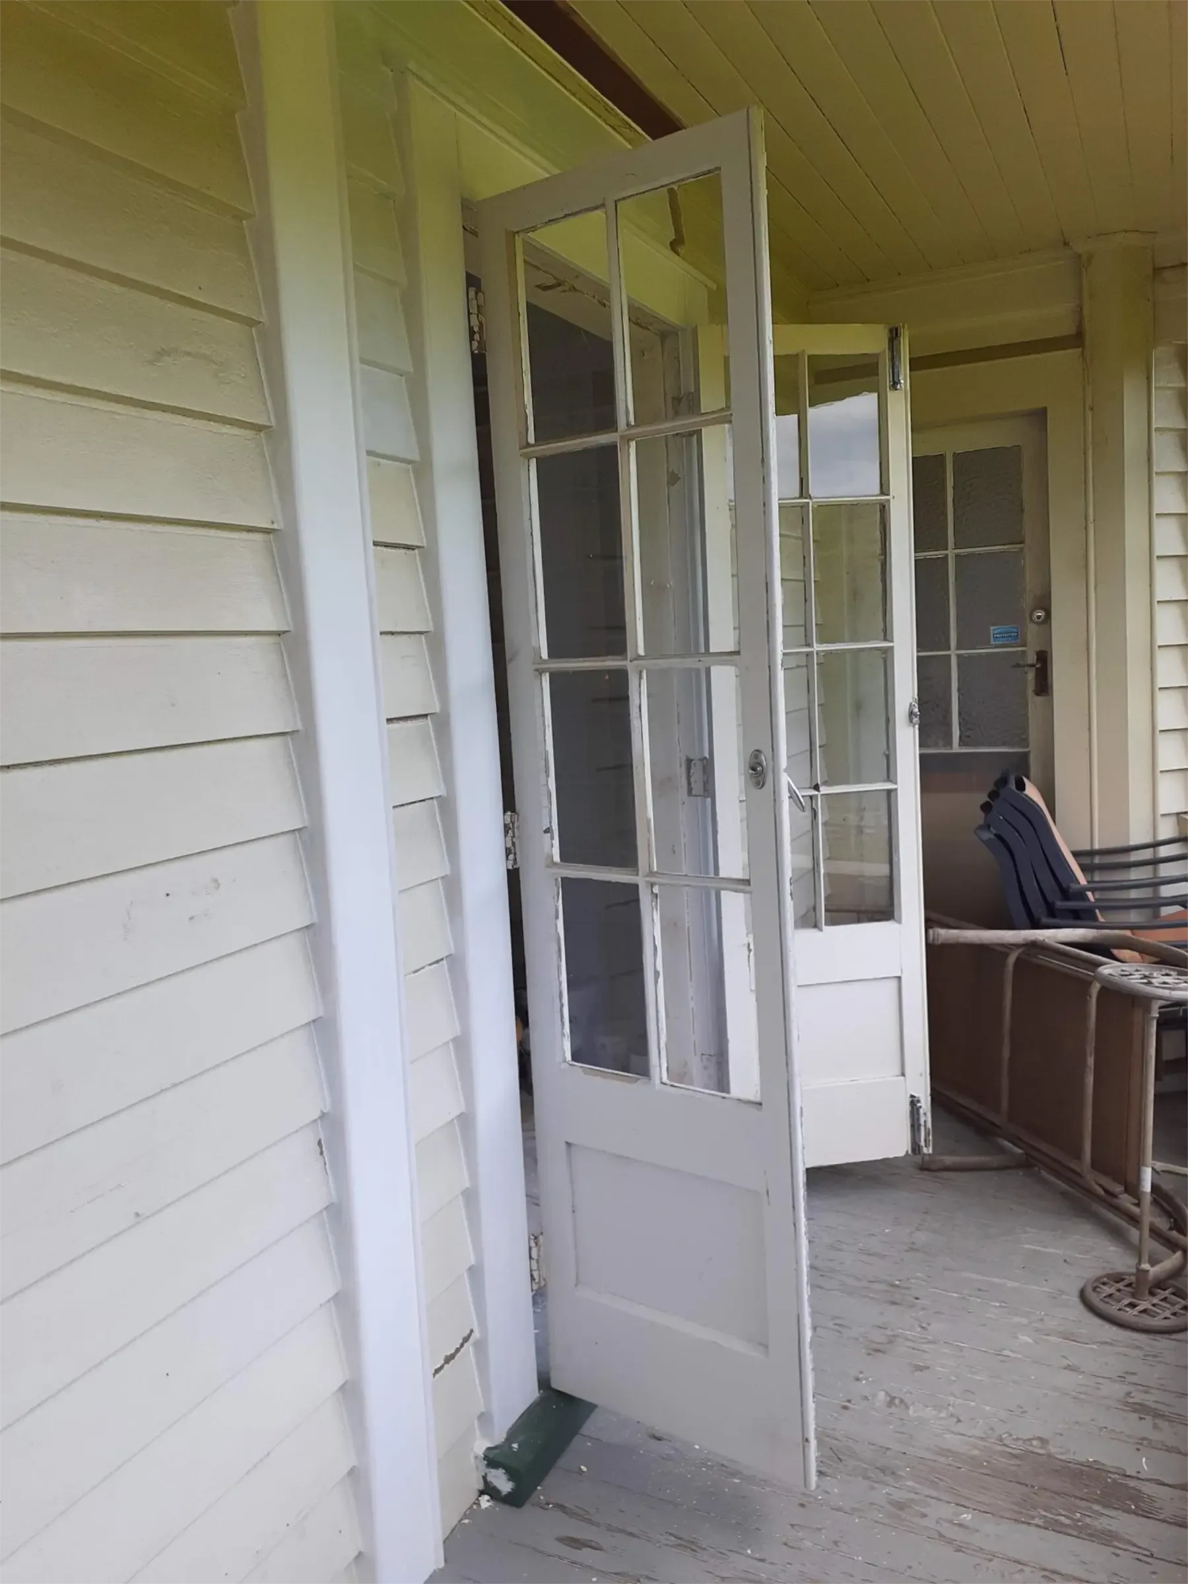
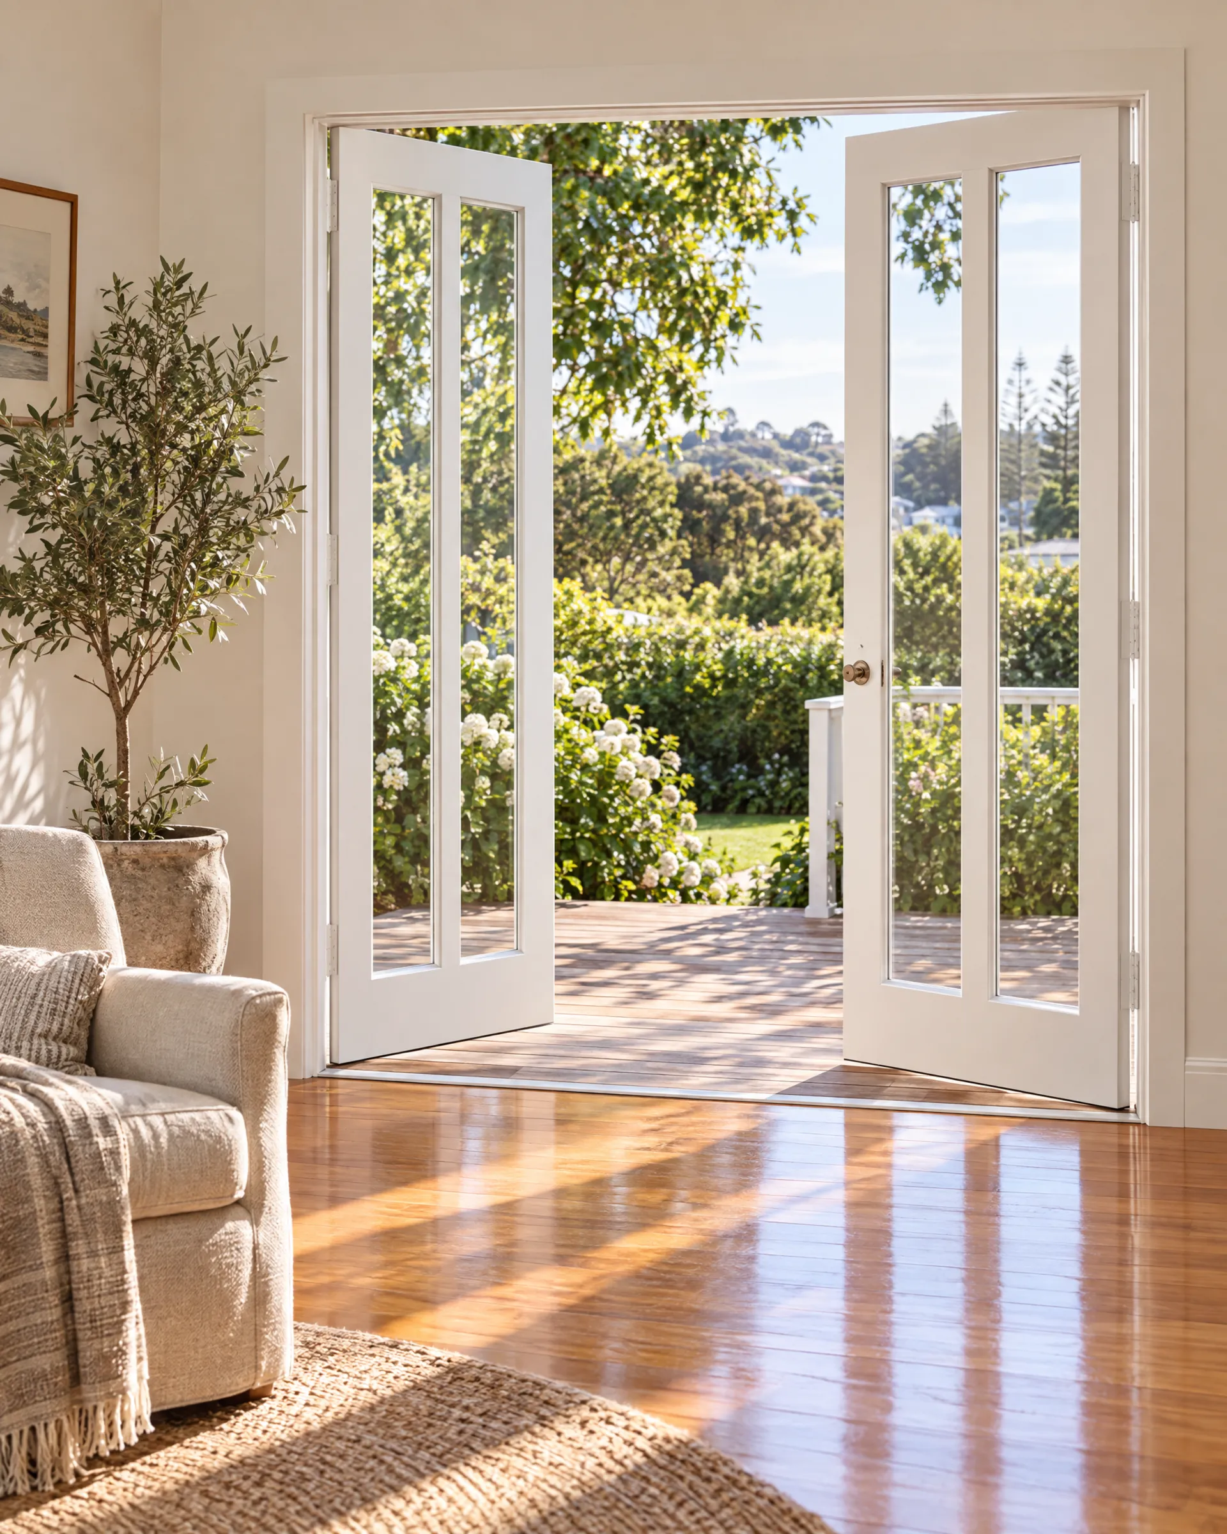
Study French doors

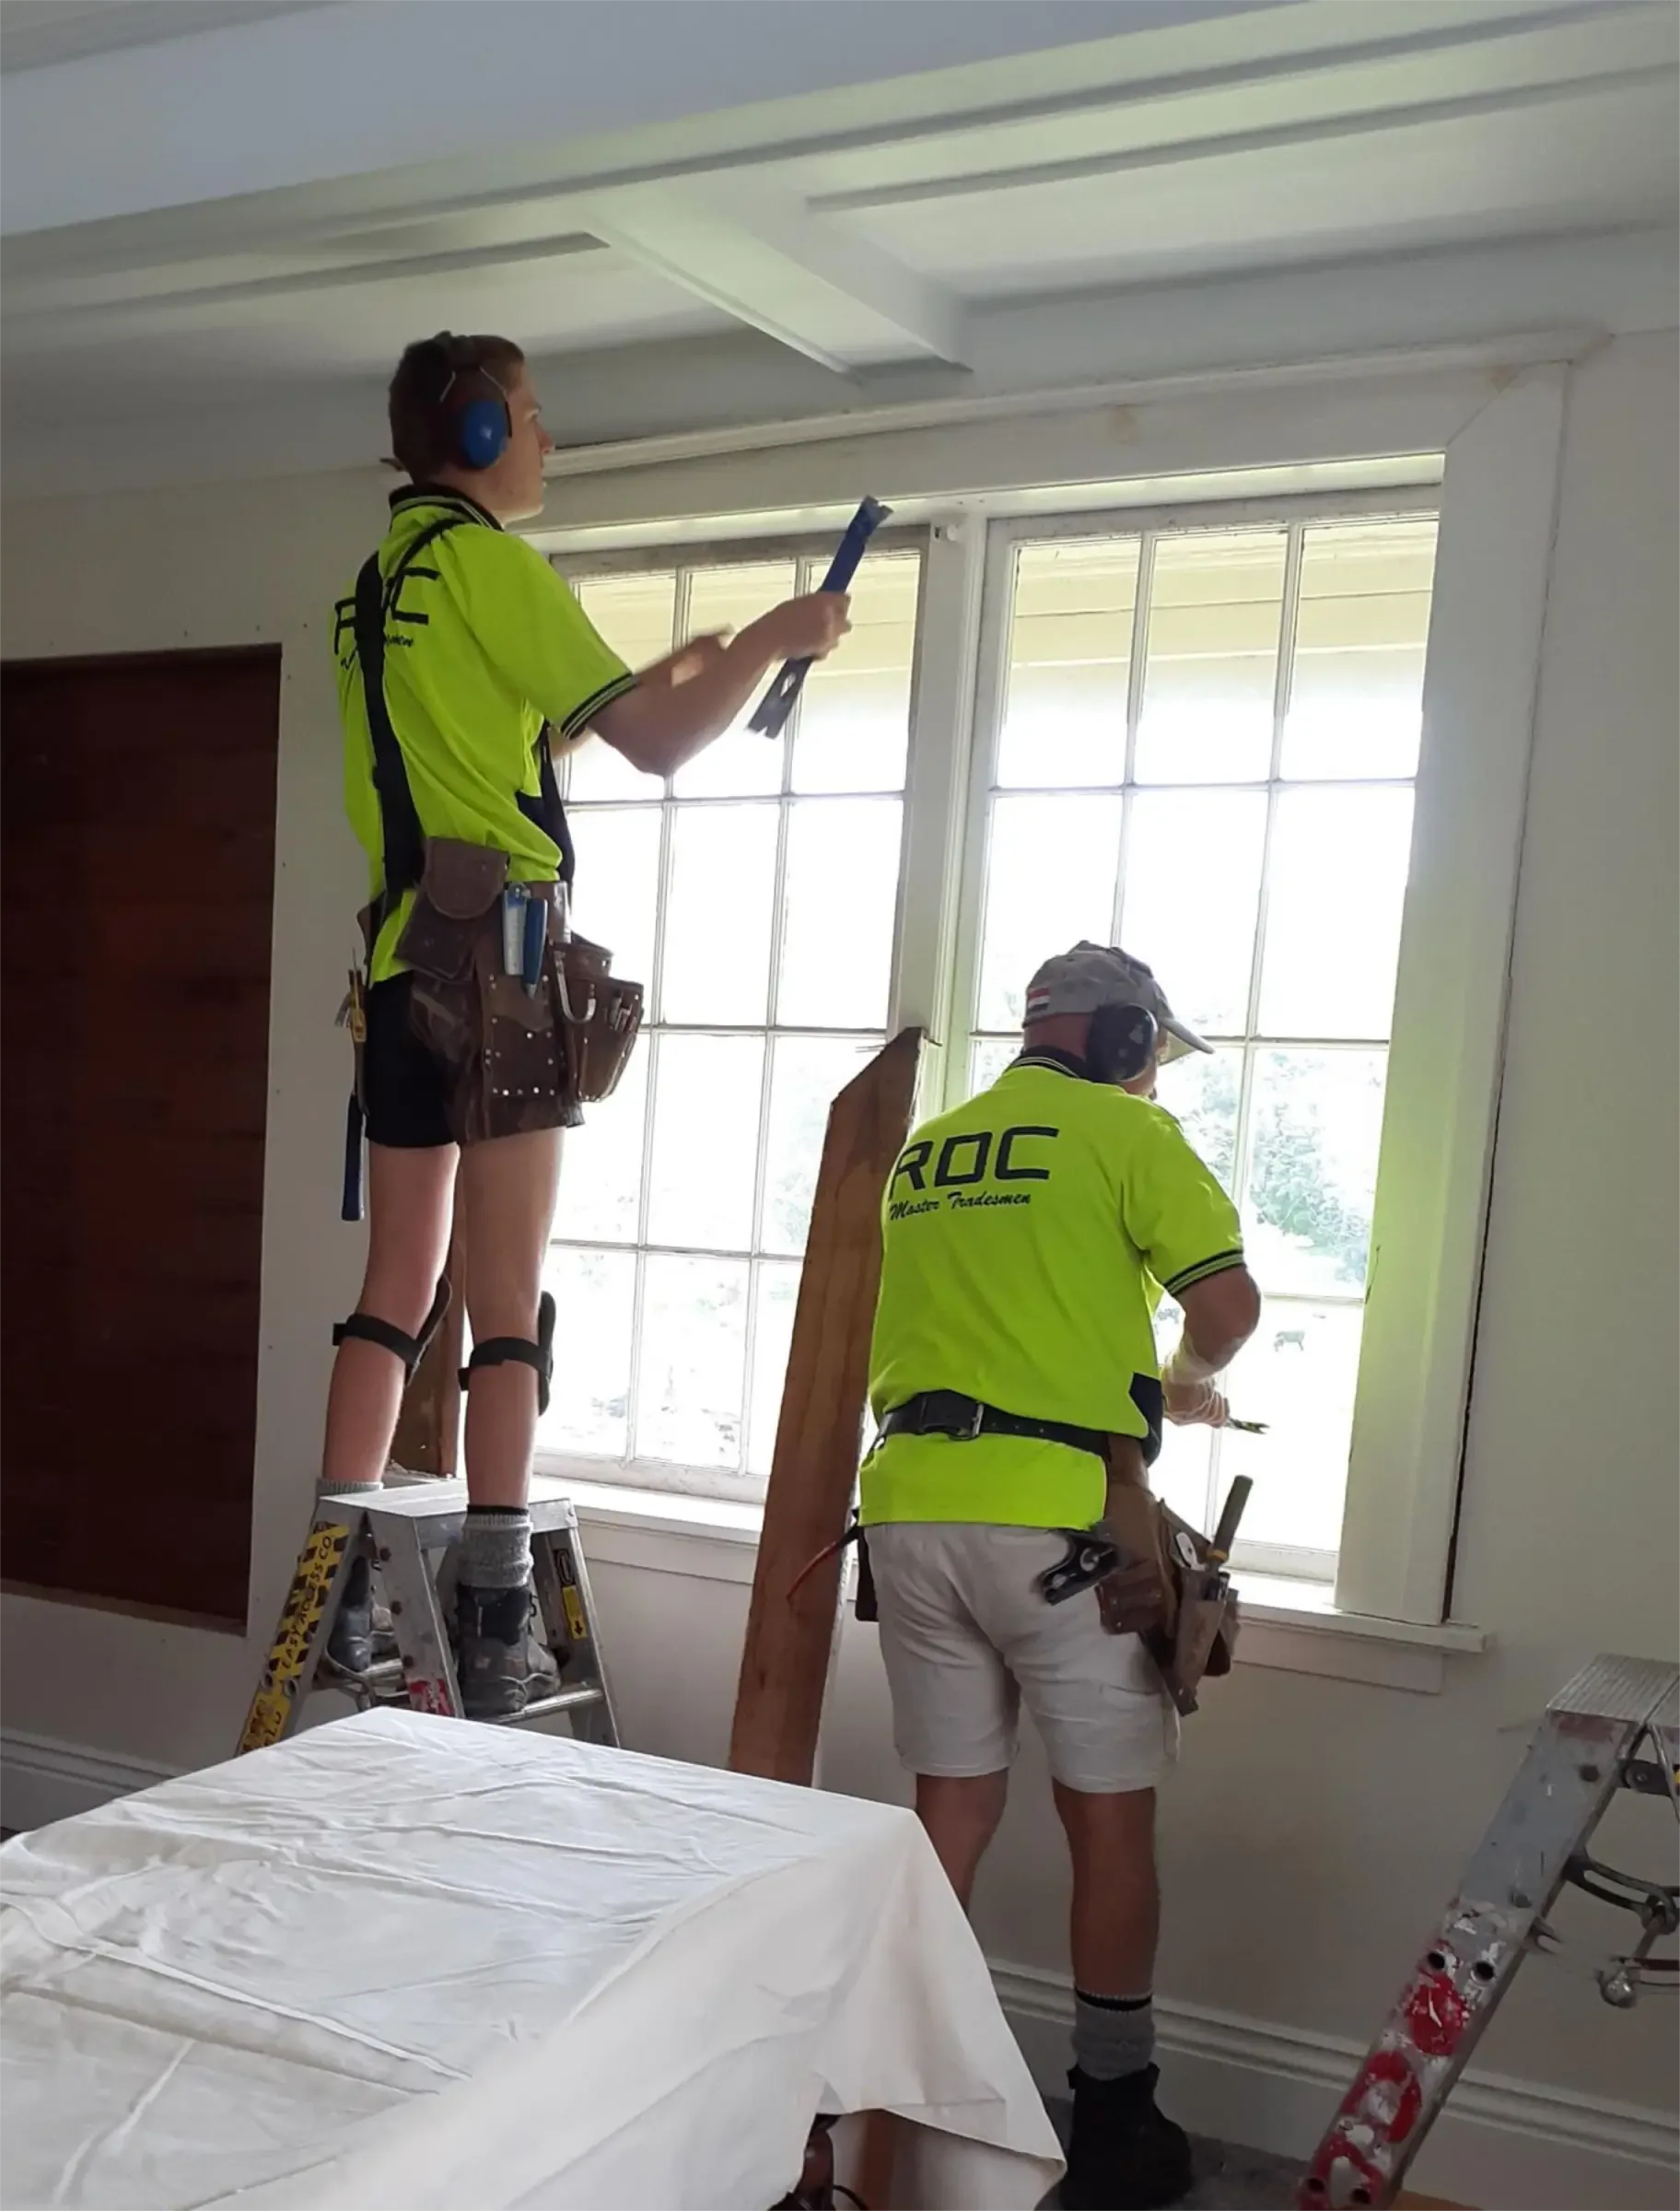
Skilled craftsmen from ROC installed the elegant French doors leading to the study. Every detail was carefully considered: the traditional glazing bars, the perfect proportions, the quality of the timber. The verandah began connecting to the home in beautiful new ways.

Craftsmen installing French doors
The French doors from outside

04

The vision

A big idea takes shape

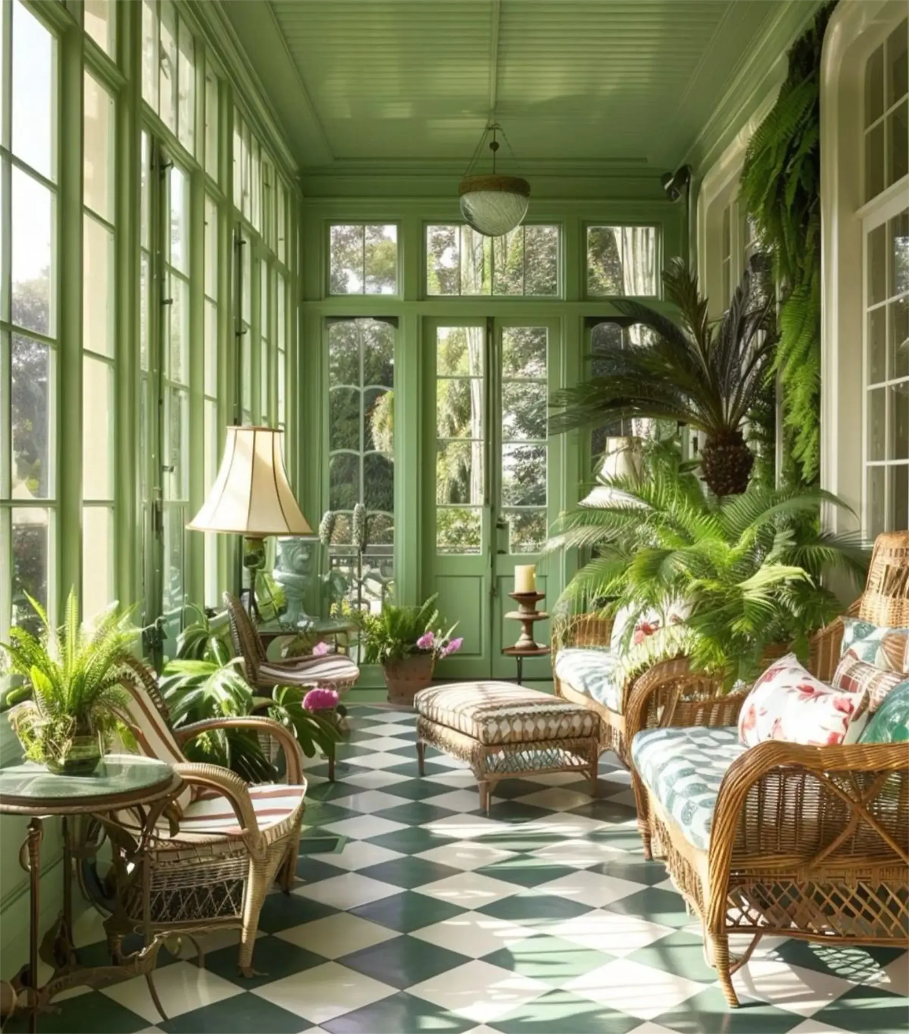
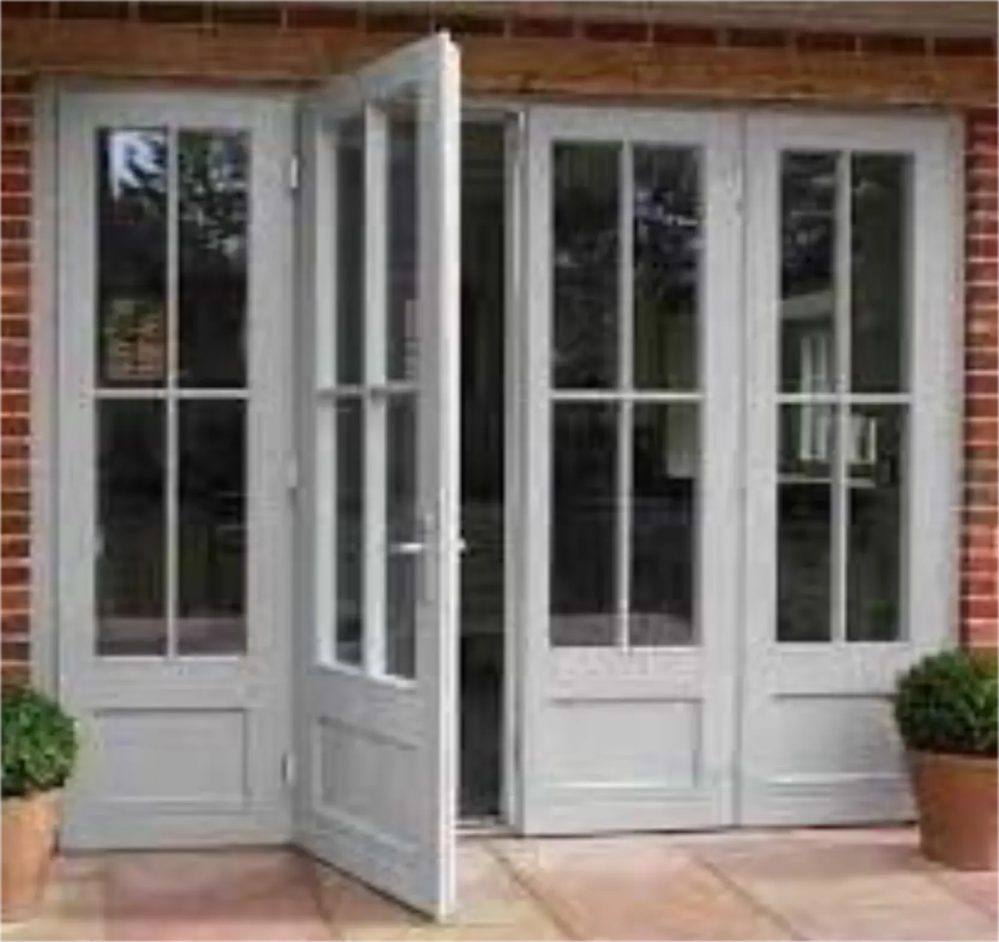
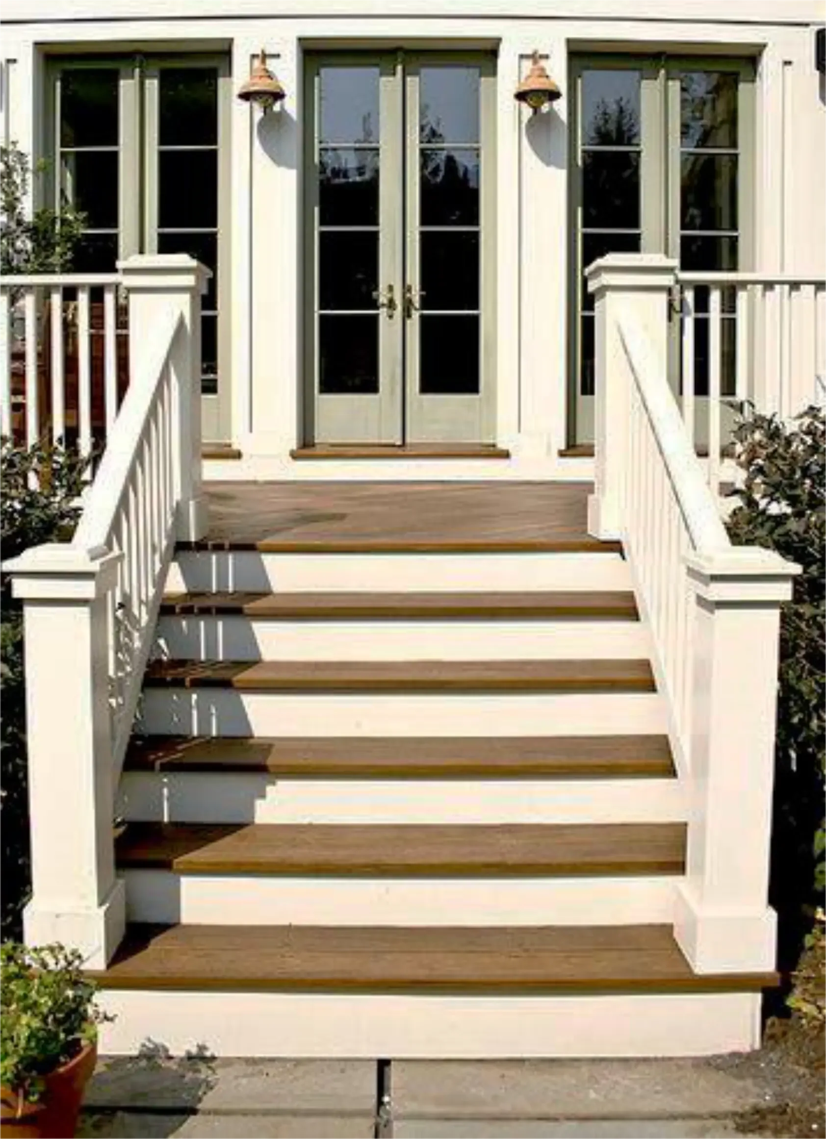
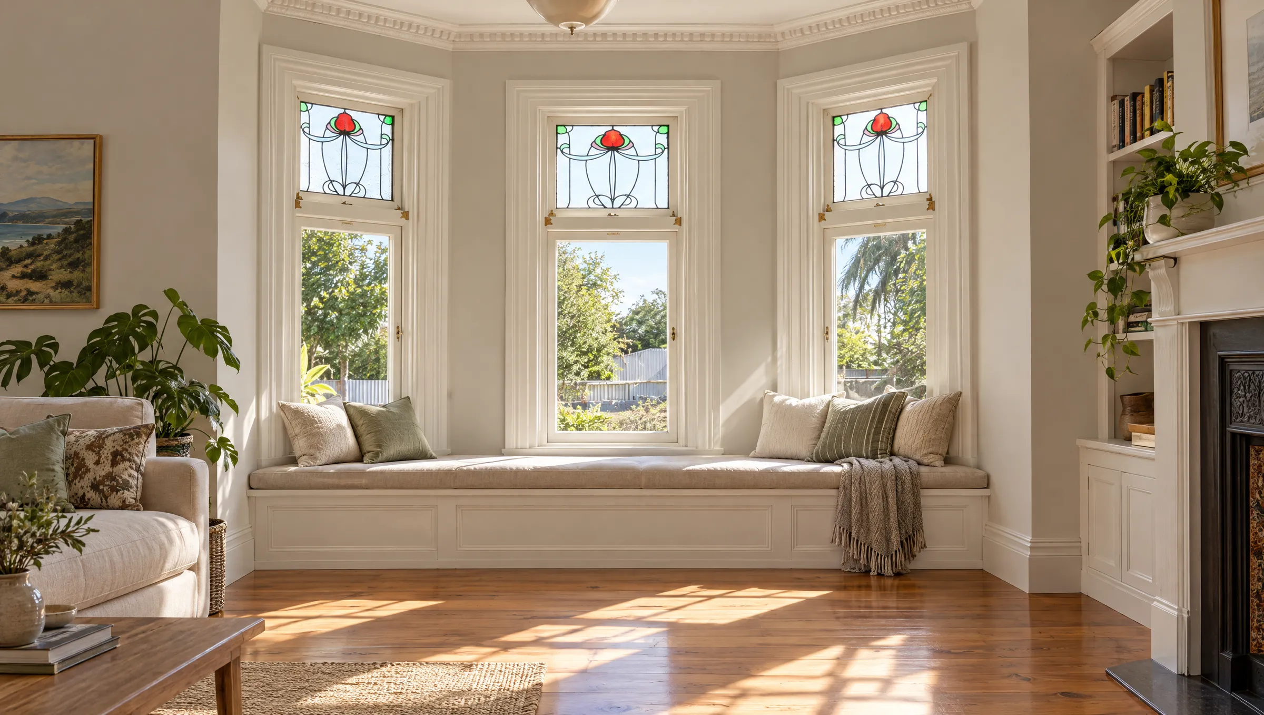
Thanks to Pinterest and dreams of classical conservatories, the vision crystallised. Inspiration drawn from elegant green conservatories, traditional French doors opening to gardens, and classic verandah staircases. The goal: transform this space into something truly special.

INSPIRATION IMAGES FROM PINTEREST · NOT WESTPINE WORK

Pinterest inspiration: a green conservatory
Pinterest inspiration: French doors
Pinterest inspiration: verandah stairs

05

Breaking ground

Out with the old

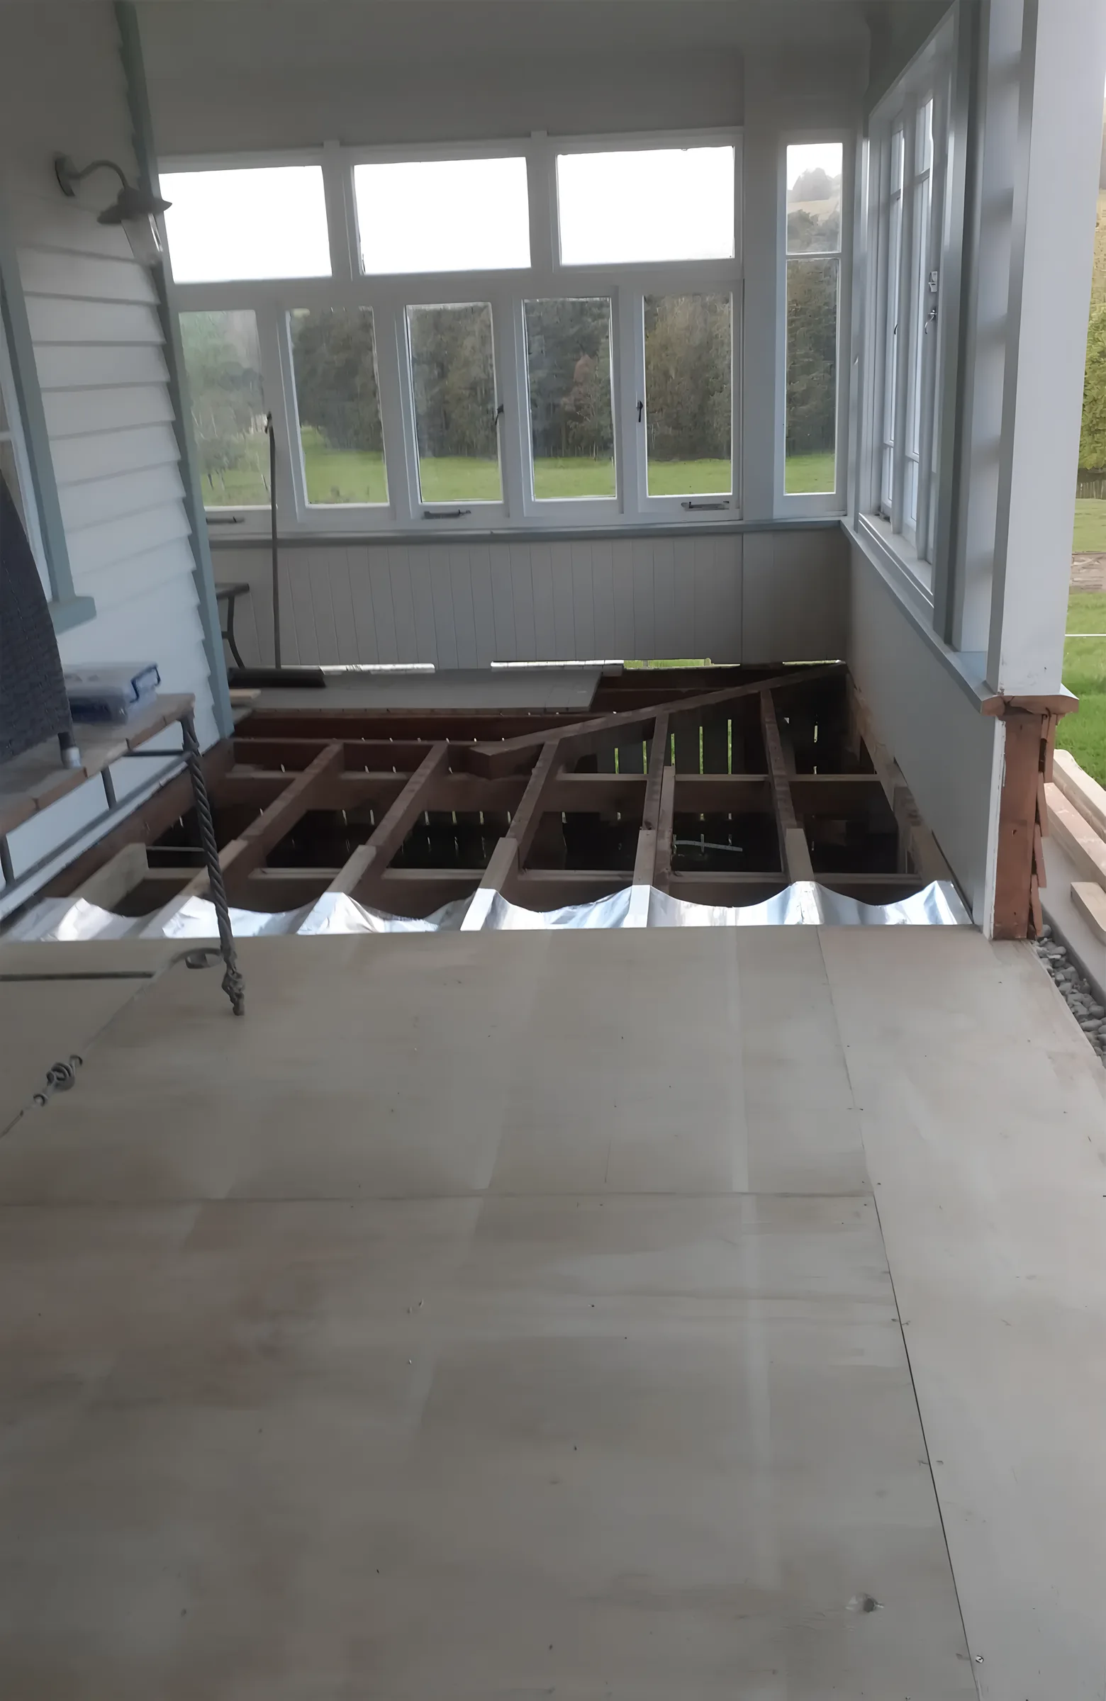
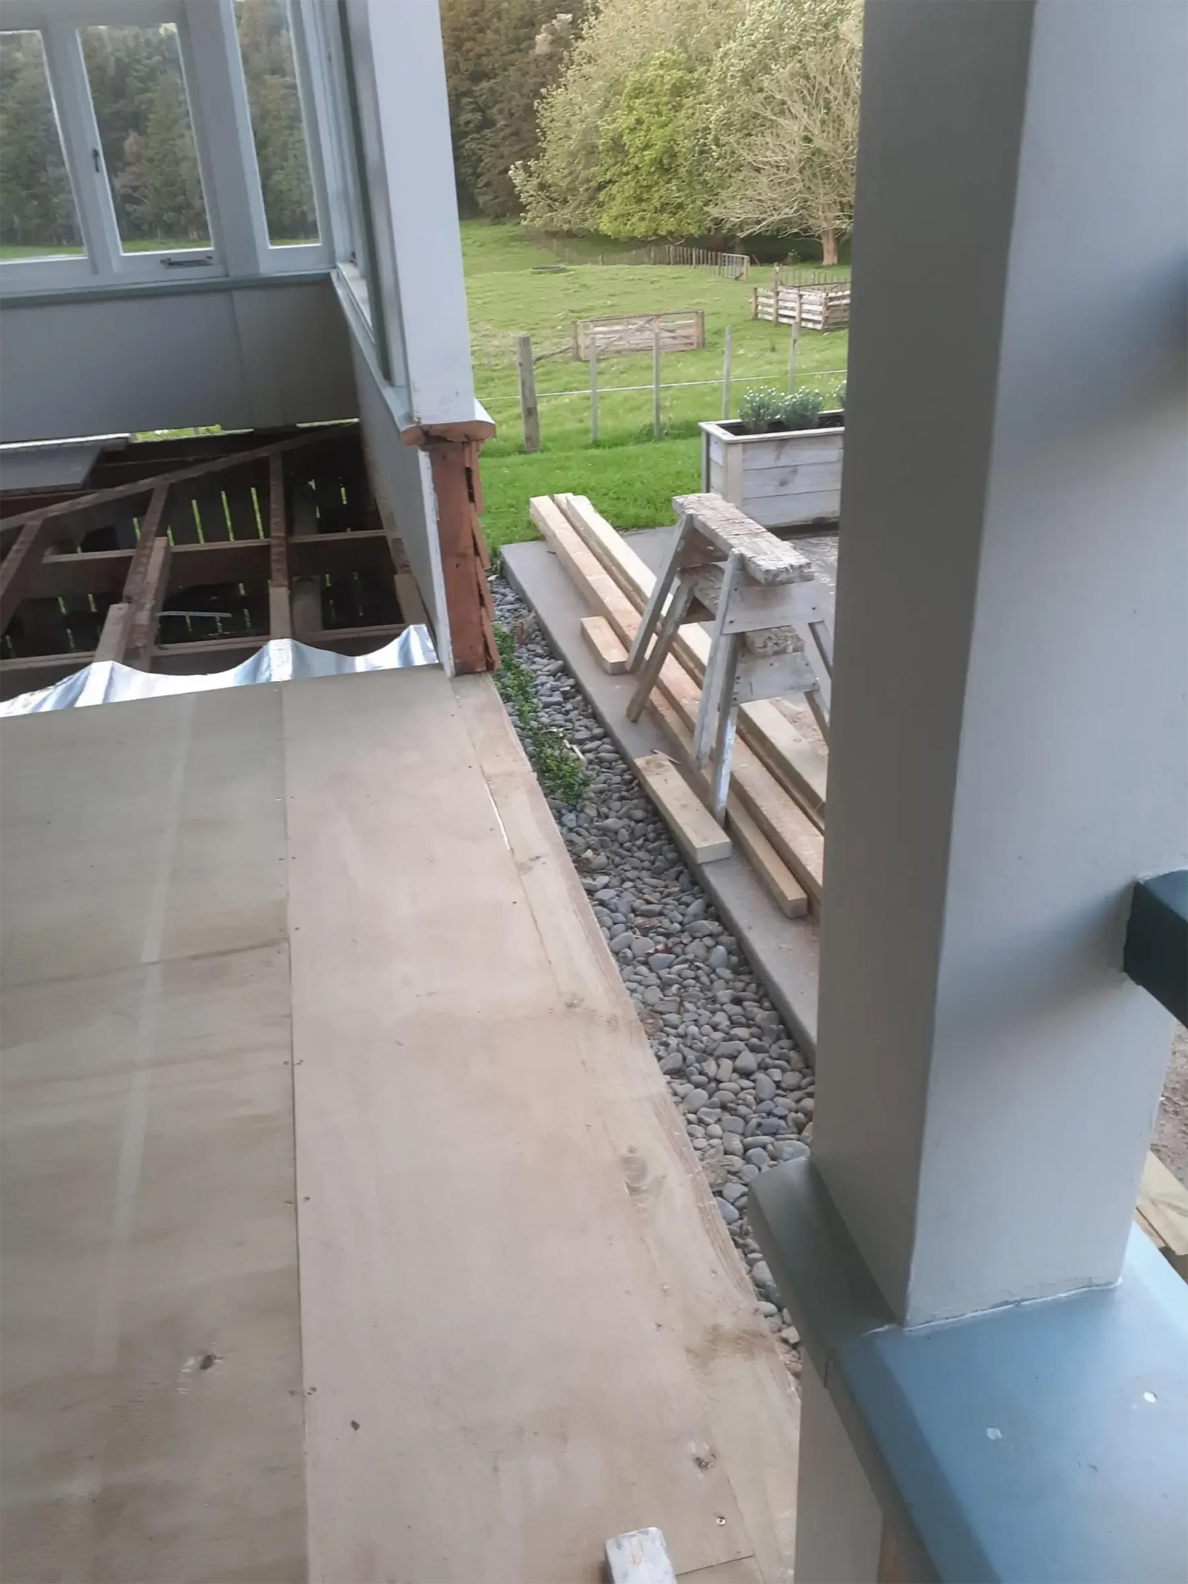
Tearing up the old decking revealed the structure beneath. The old stairs were closed off and a new opening was cut for the redesigned stairs and landing. Sometimes you have to strip things back to their bones before building something beautiful.

Deck torn up showing the floor joists
Opening cut for the new stairs

06

From the outside

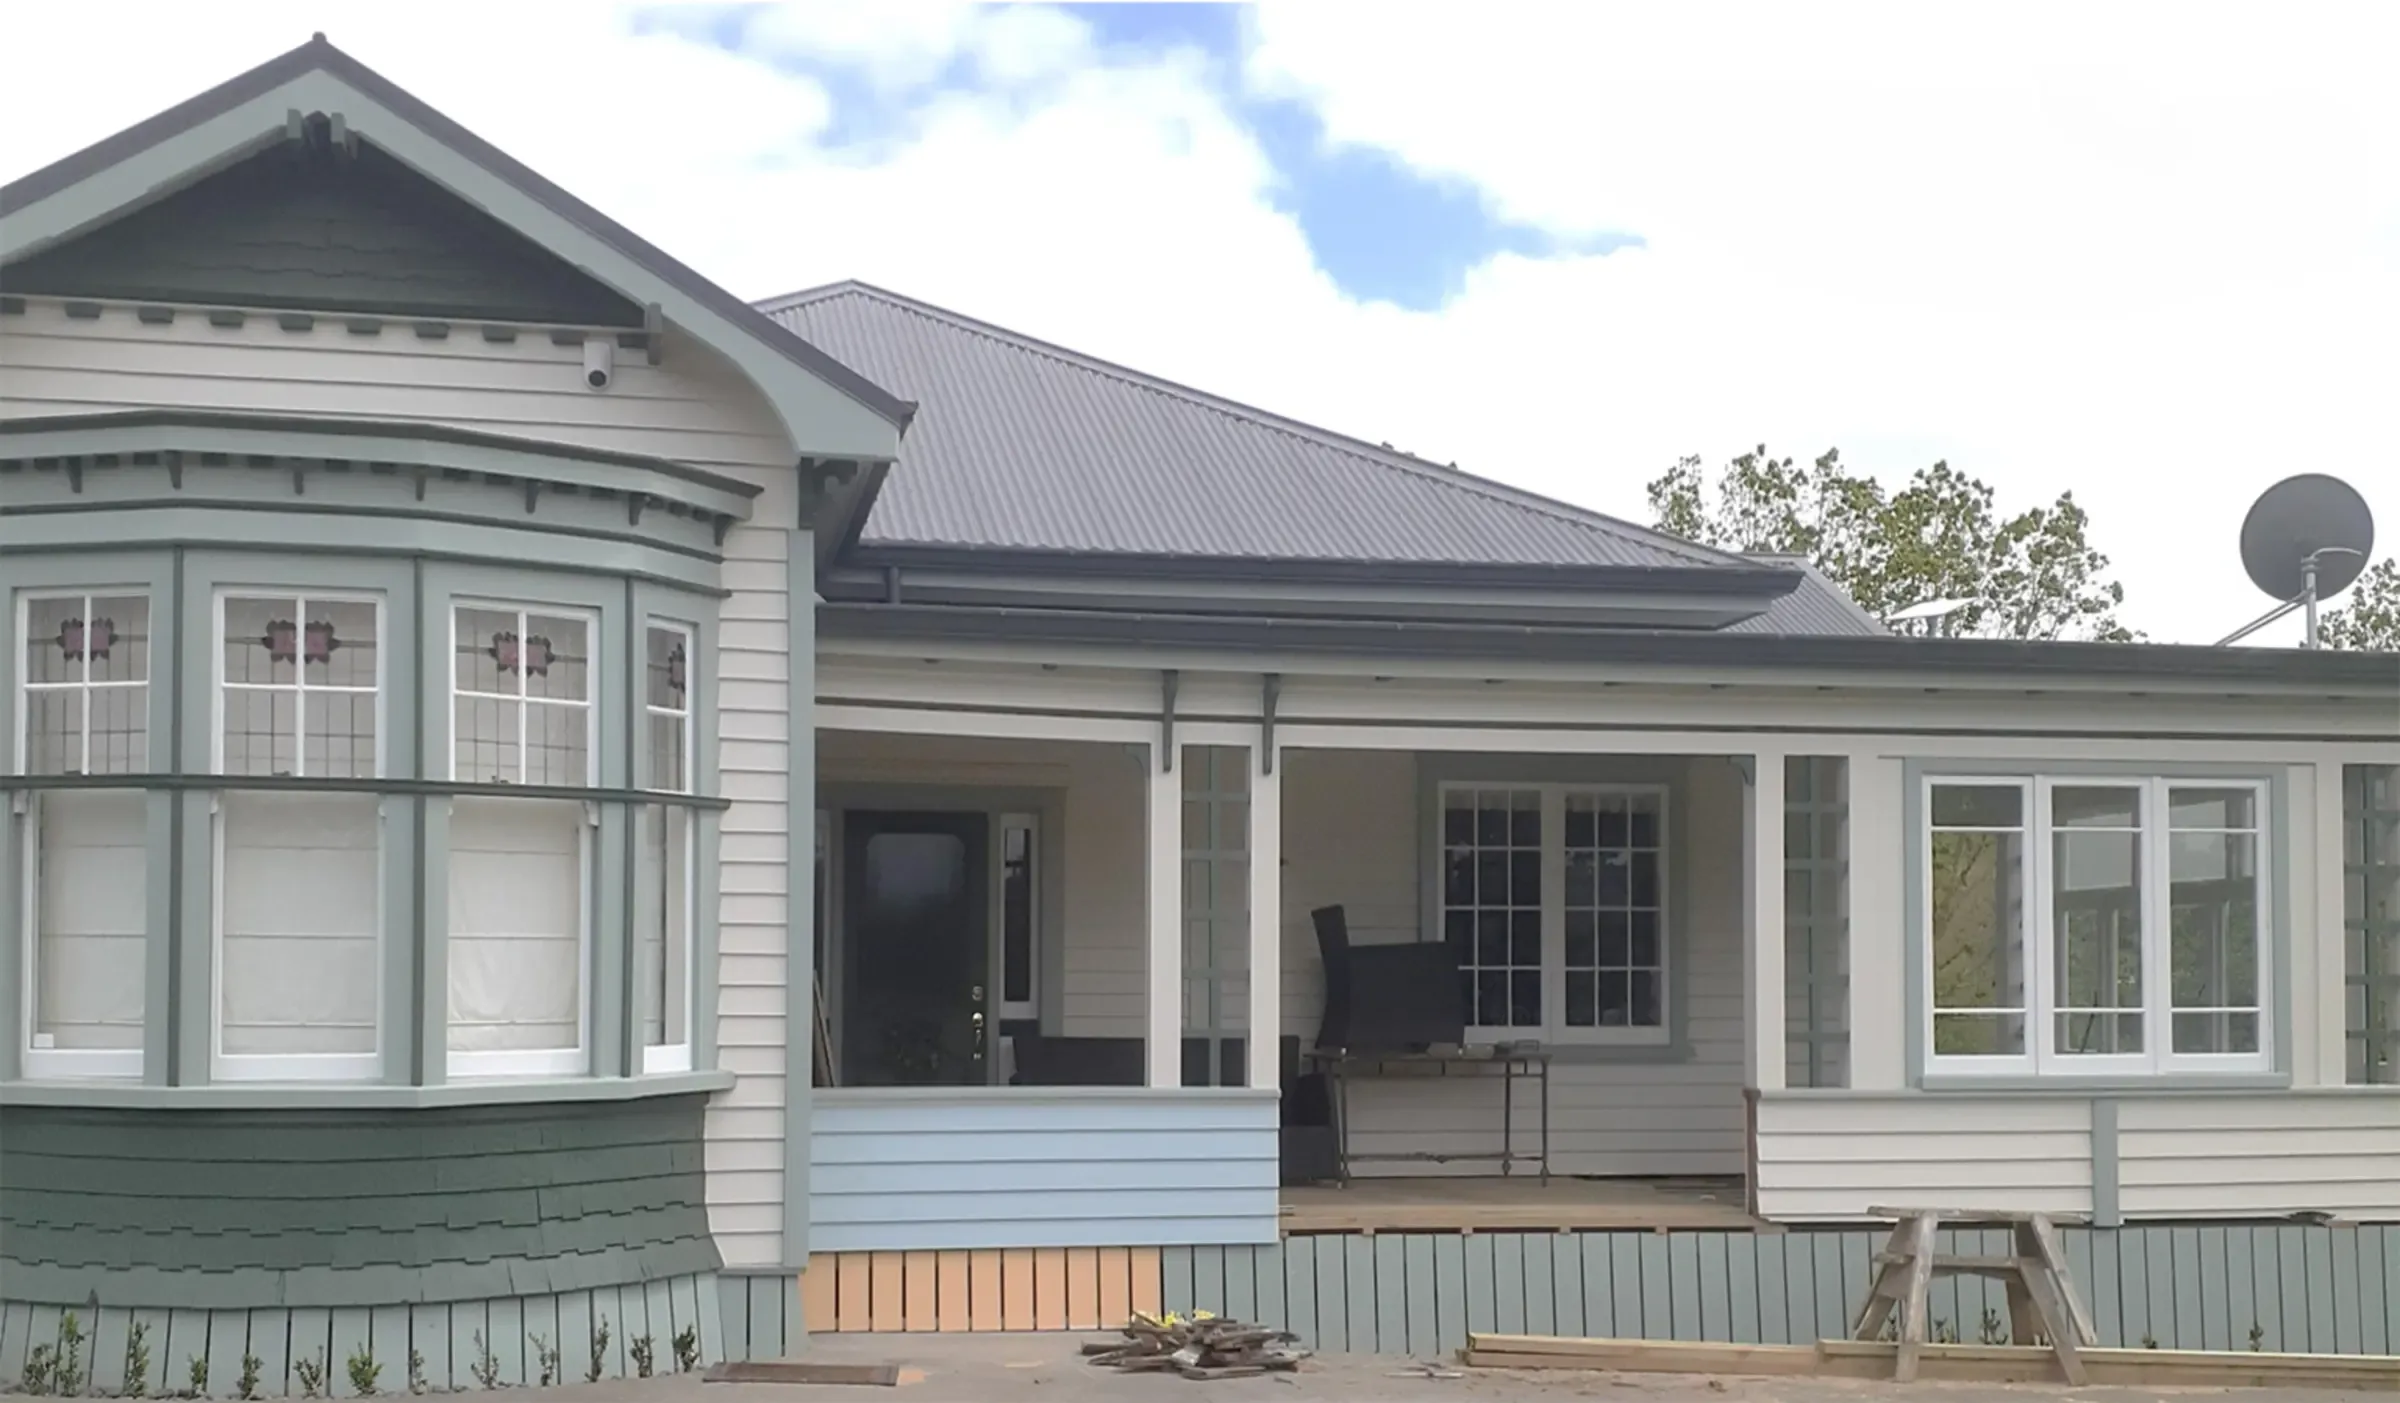
New skirt and siding

The exterior began taking shape with new skirting and siding. The classic villa details were honoured: weatherboard cladding, decorative trim, the signature bay window preserved in all its glory. A colour palette of soft sage greens and creamy whites emerged.

Exterior with new skirt and siding

07

The joinery arrives

Doors and windows delivered

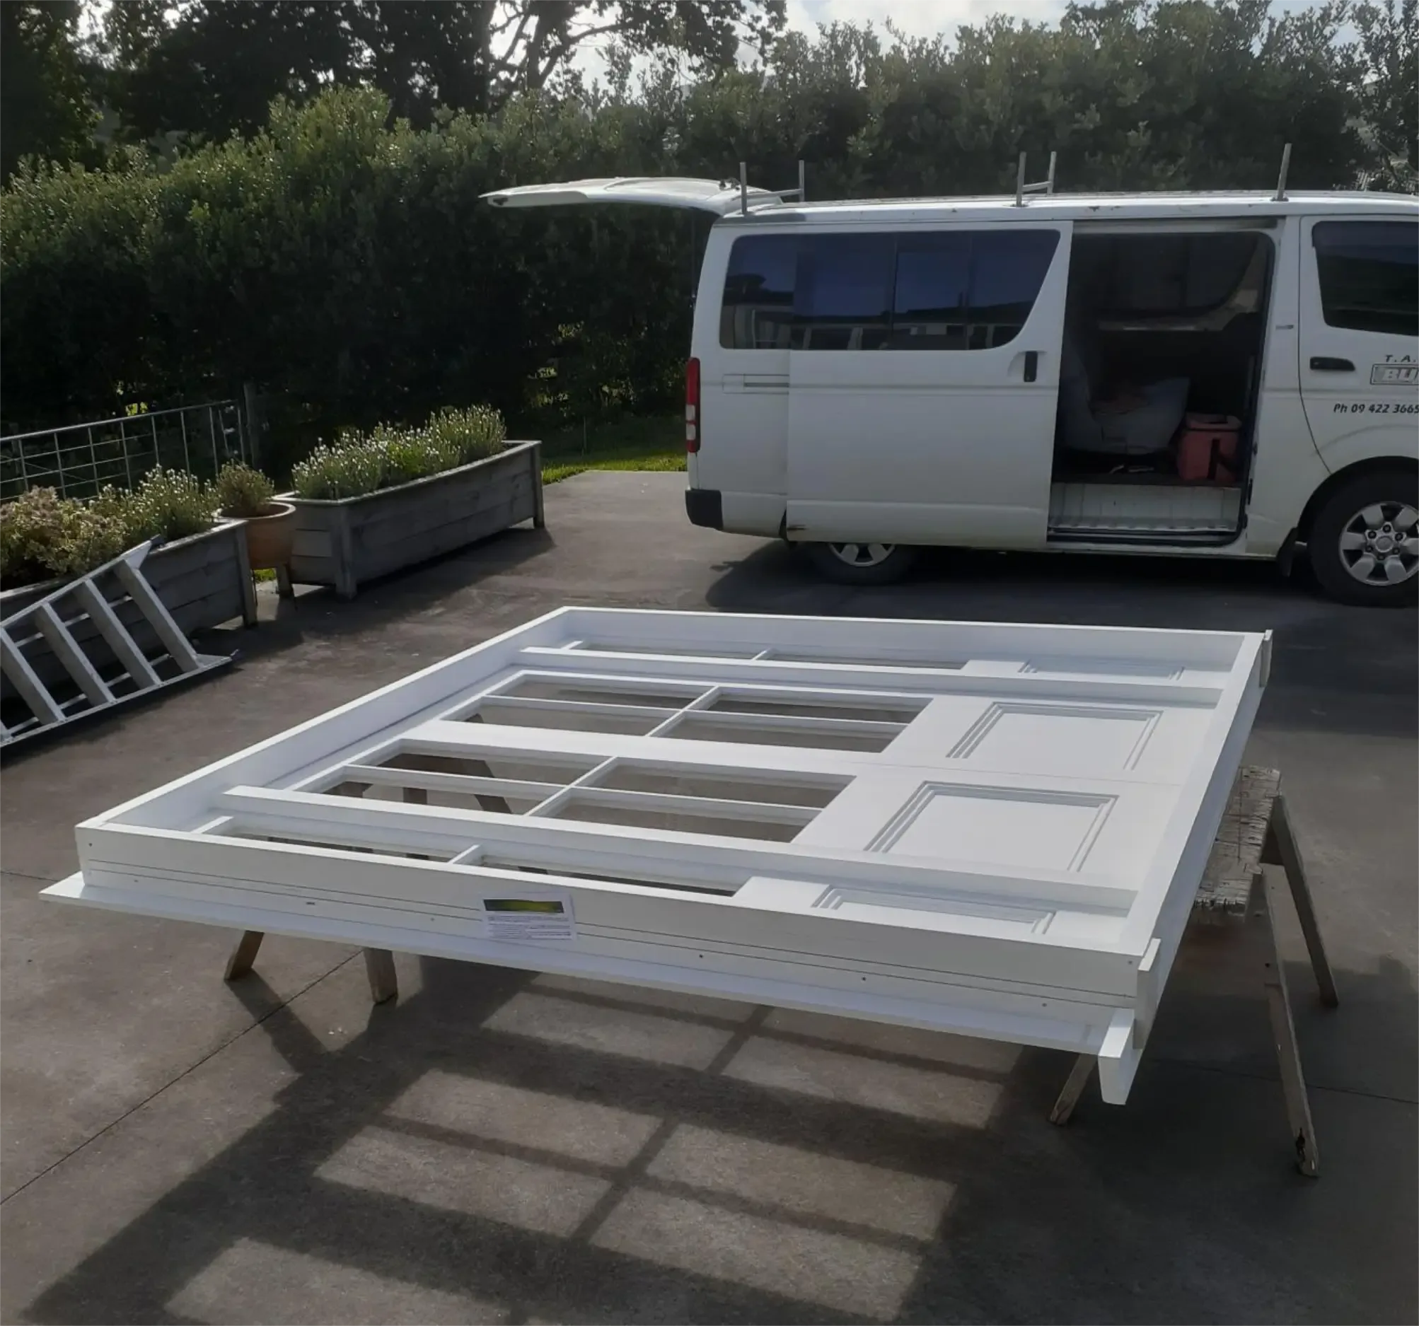
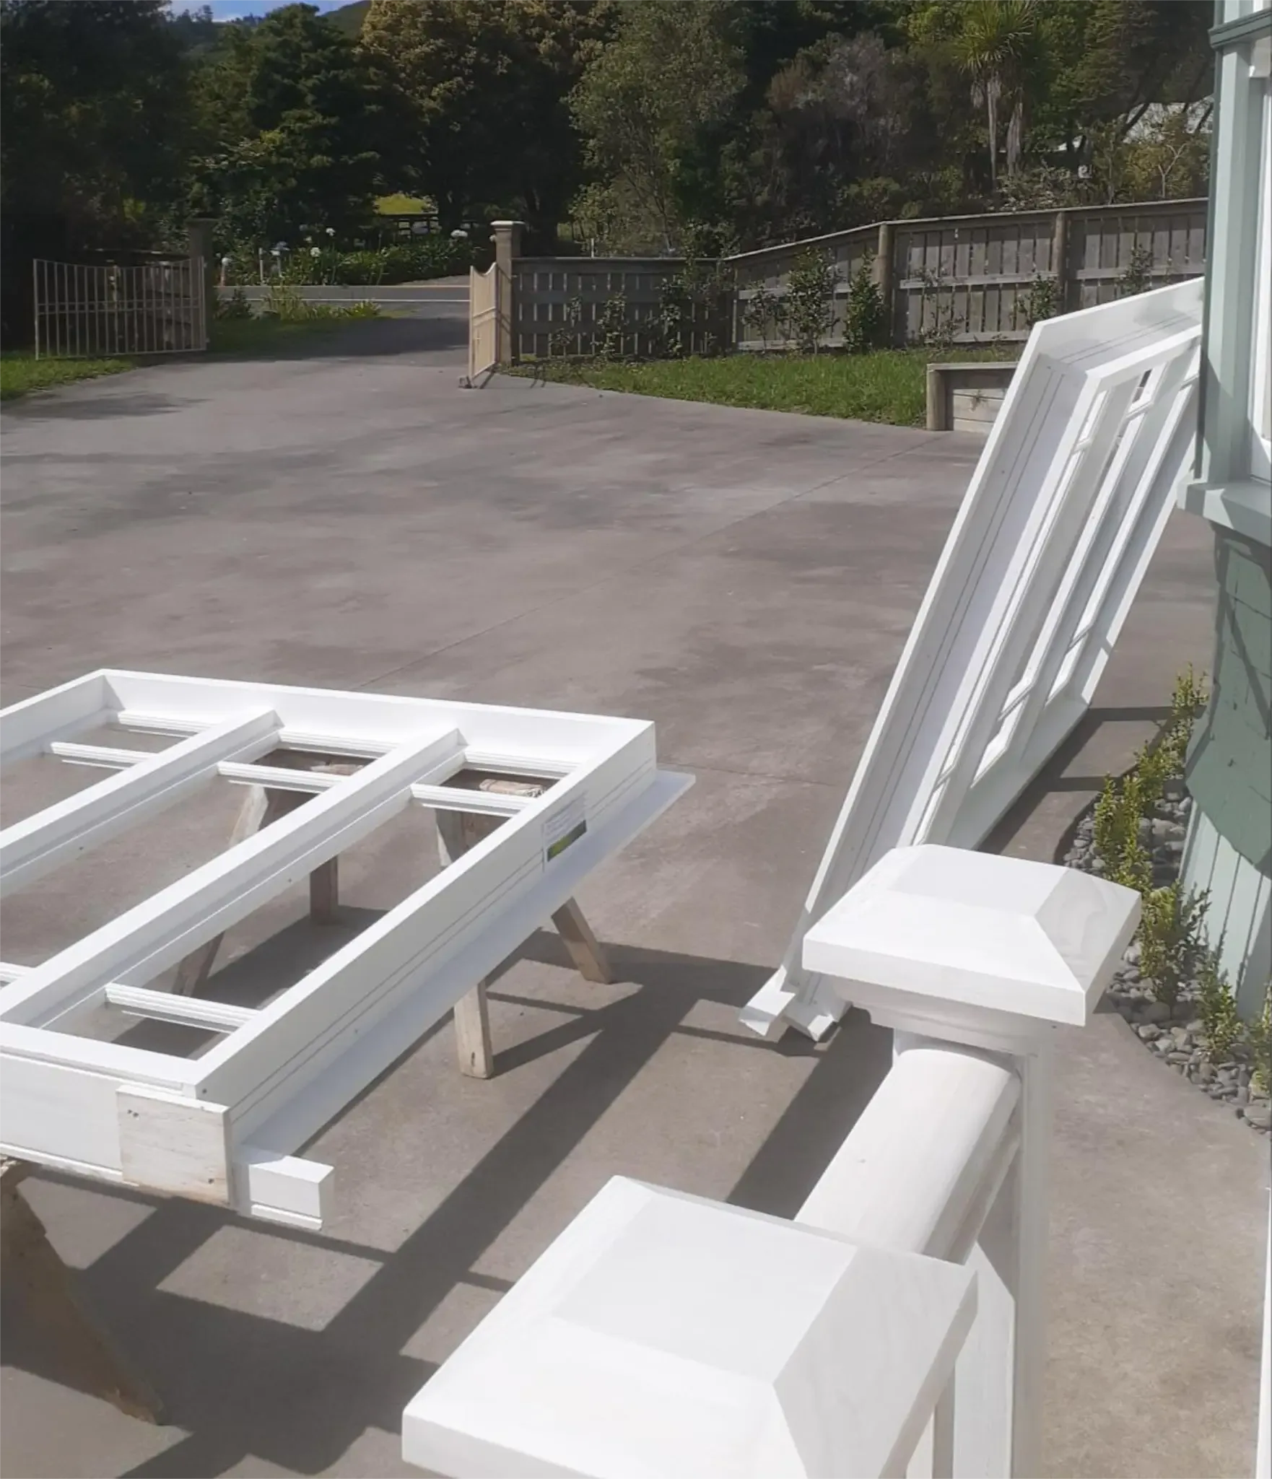
The custom door set and windows from Westpine Joinery arrived, a moment of excitement as months of planning materialised. Each piece was carefully decanted, trimmed, and prepared for installation. The quality of the craftsmanship was evident in every detail.

Delivery truck with the Westpine doors
Door being prepared on sawhorses
Windows prepared for installation

08

Coming together

Installation day

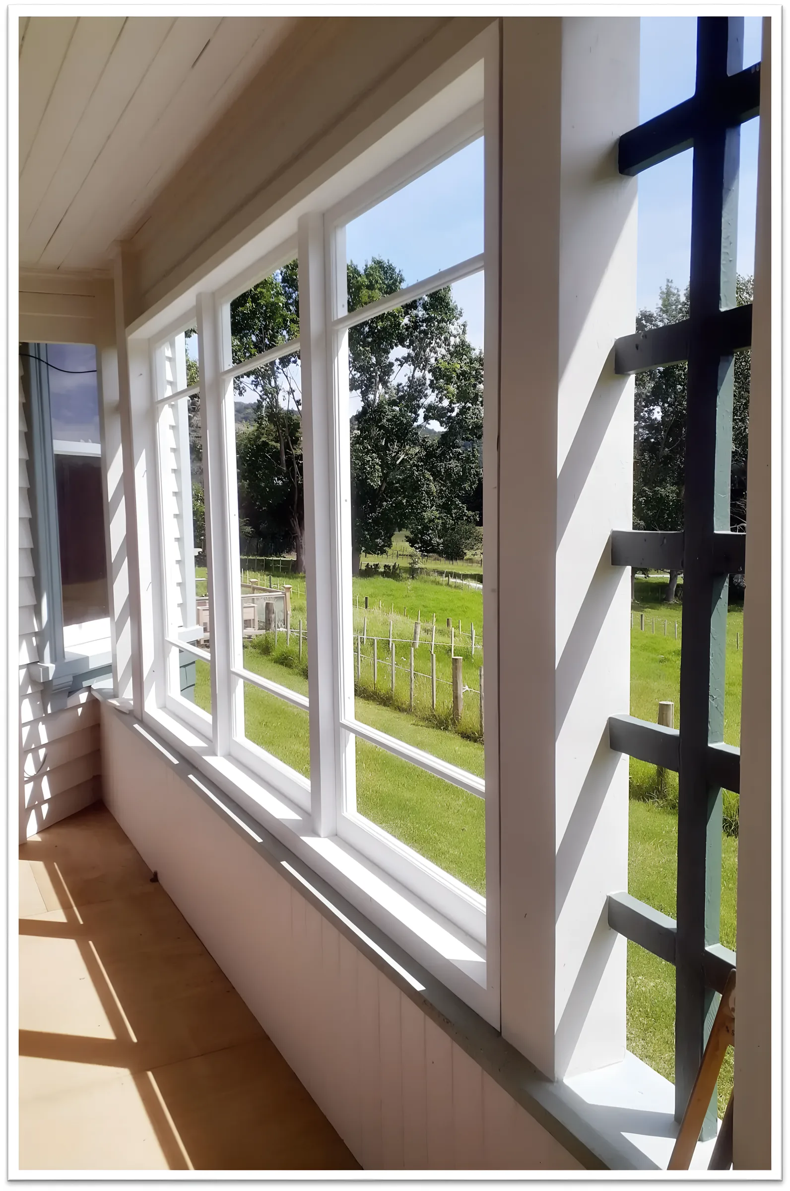
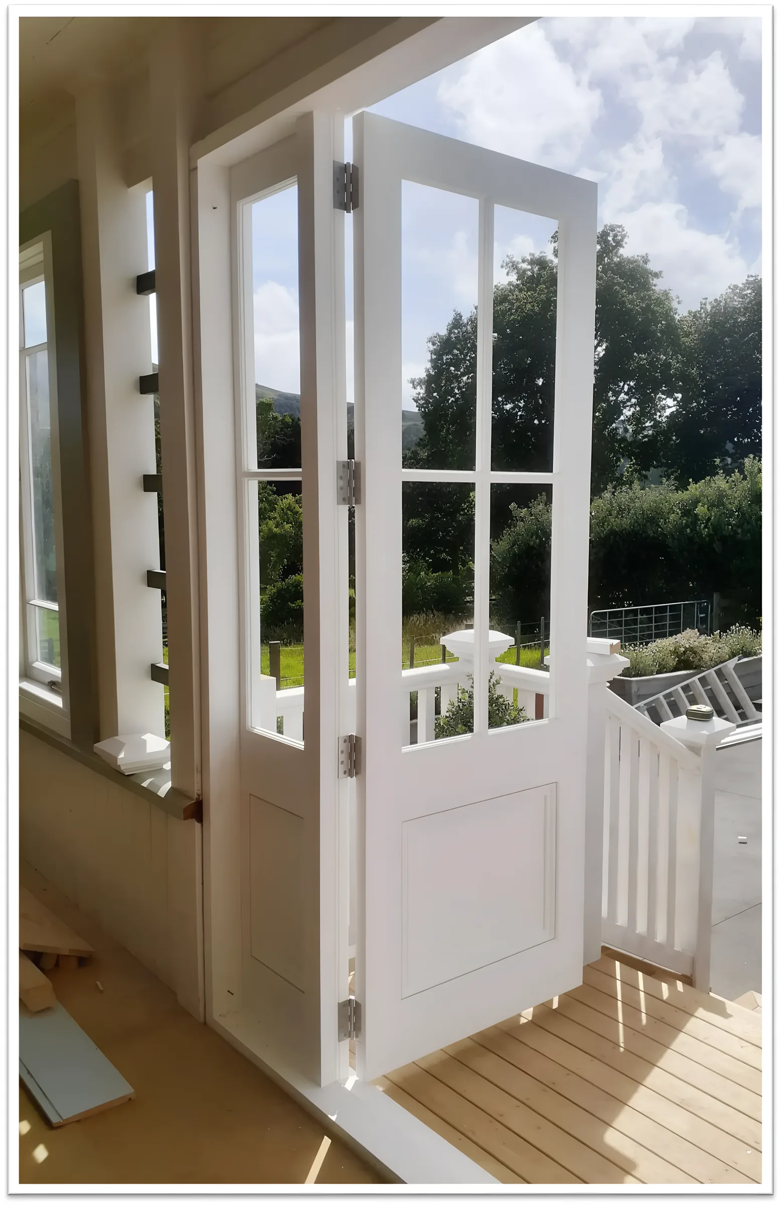
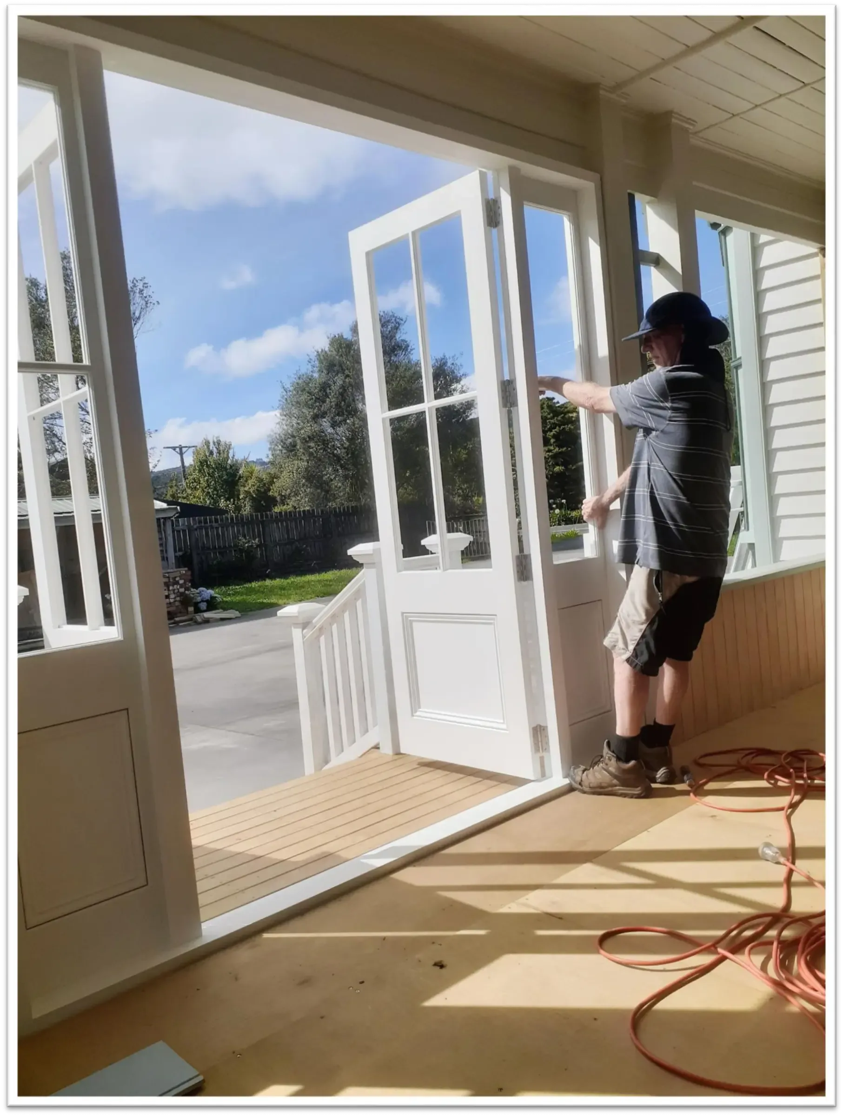
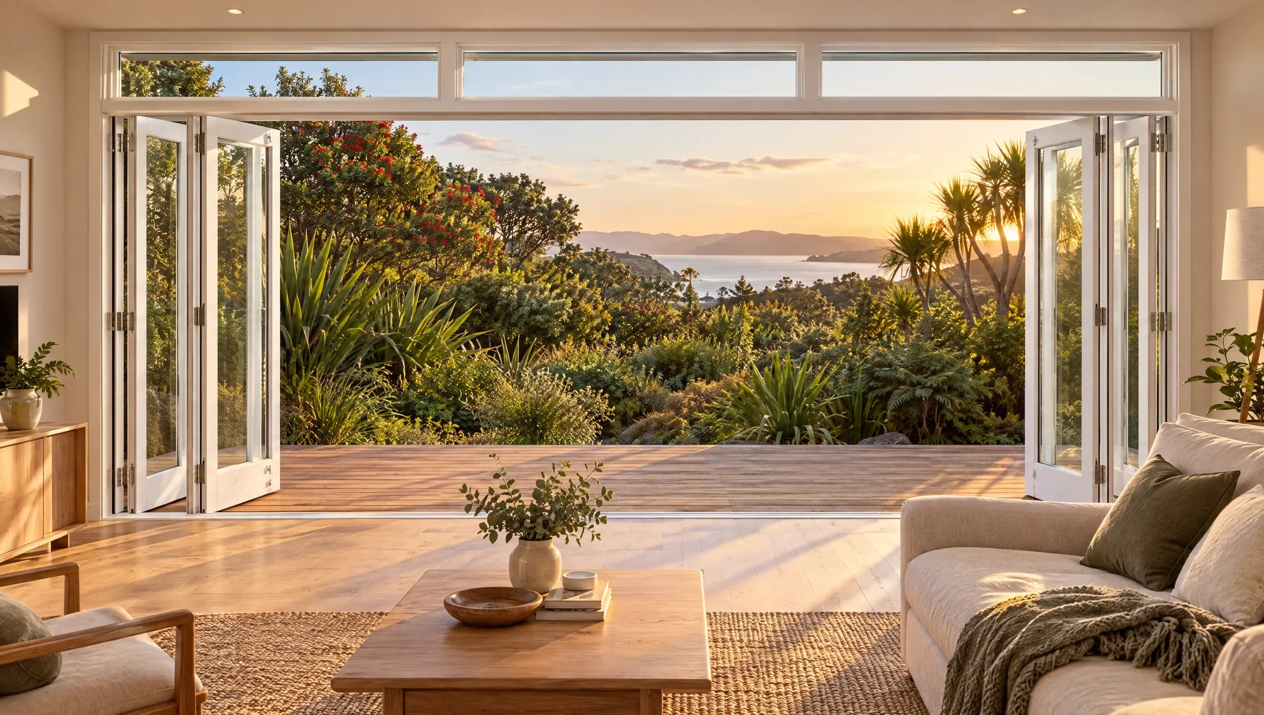
The beautiful new windows and bifold doors were installed, transforming the verandah into a light-filled conservatory. Suddenly, the views to the garden were framed perfectly, the natural light flooded in, and the vision started becoming reality.

New windows installed with a garden view
Bifold doors open to the landing
Adjusting the bifold doors

09

Colour and character

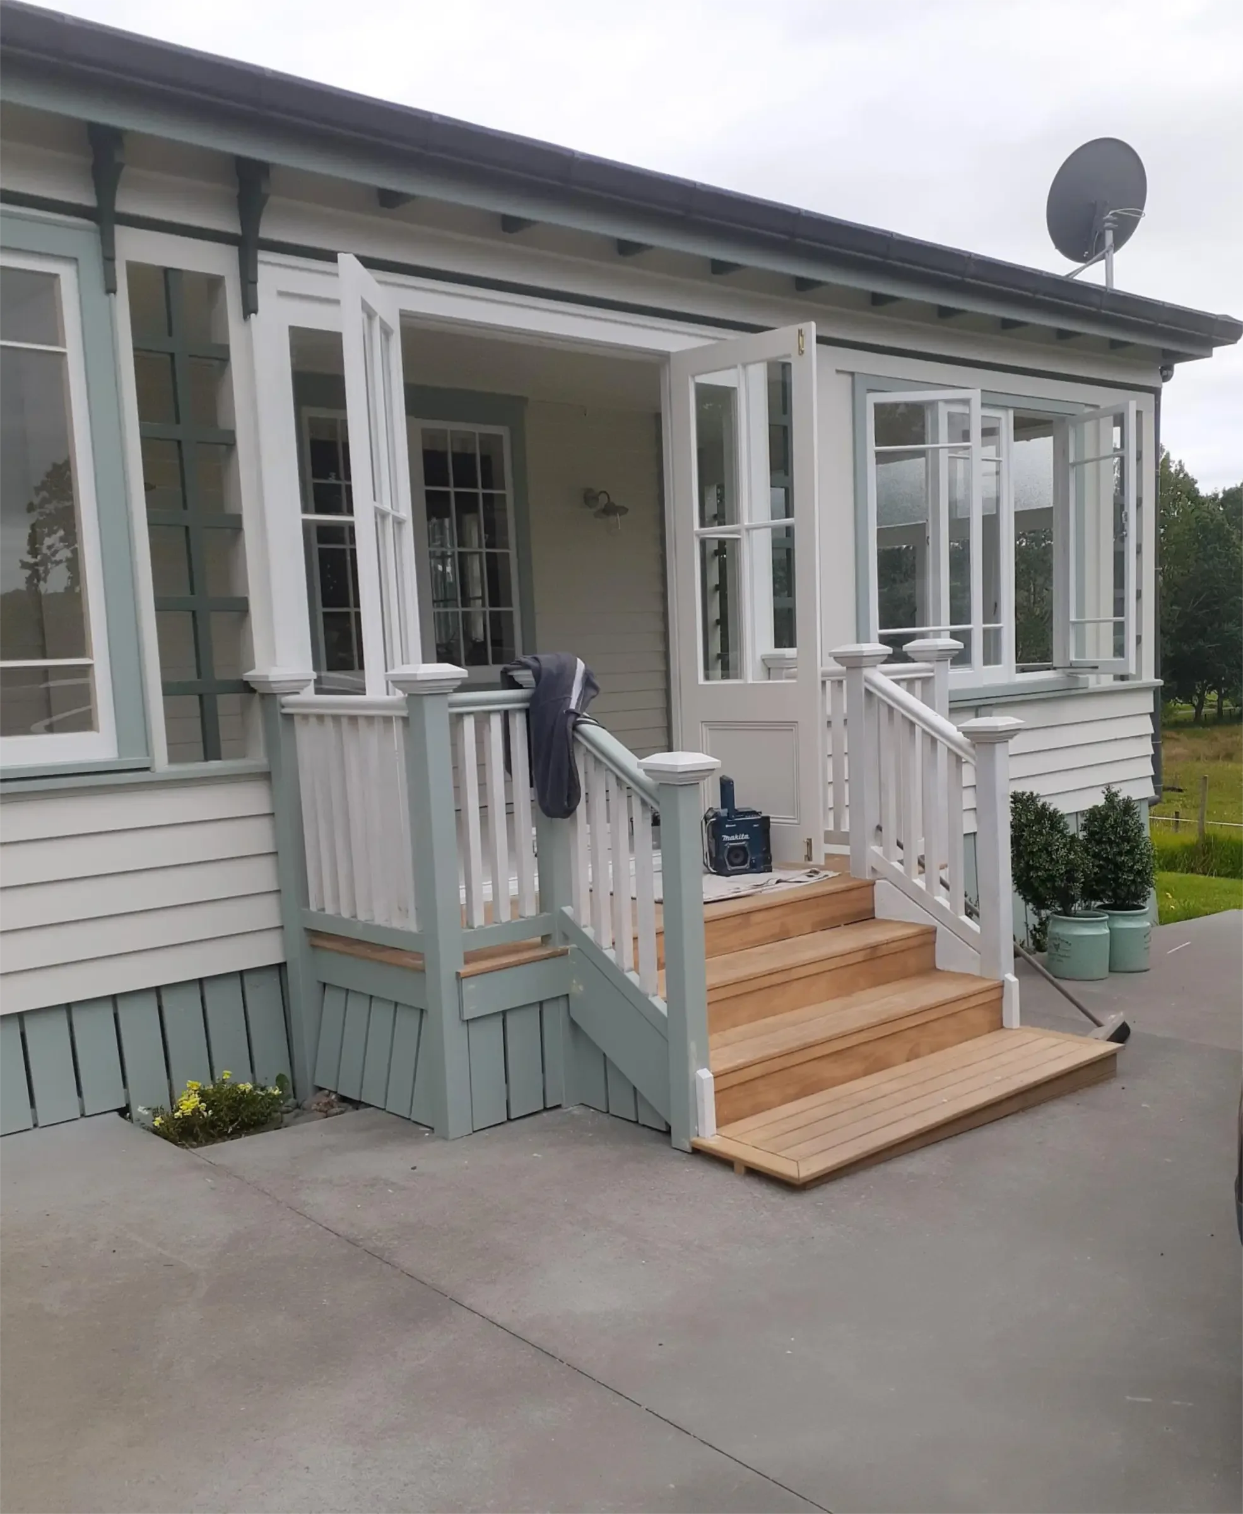
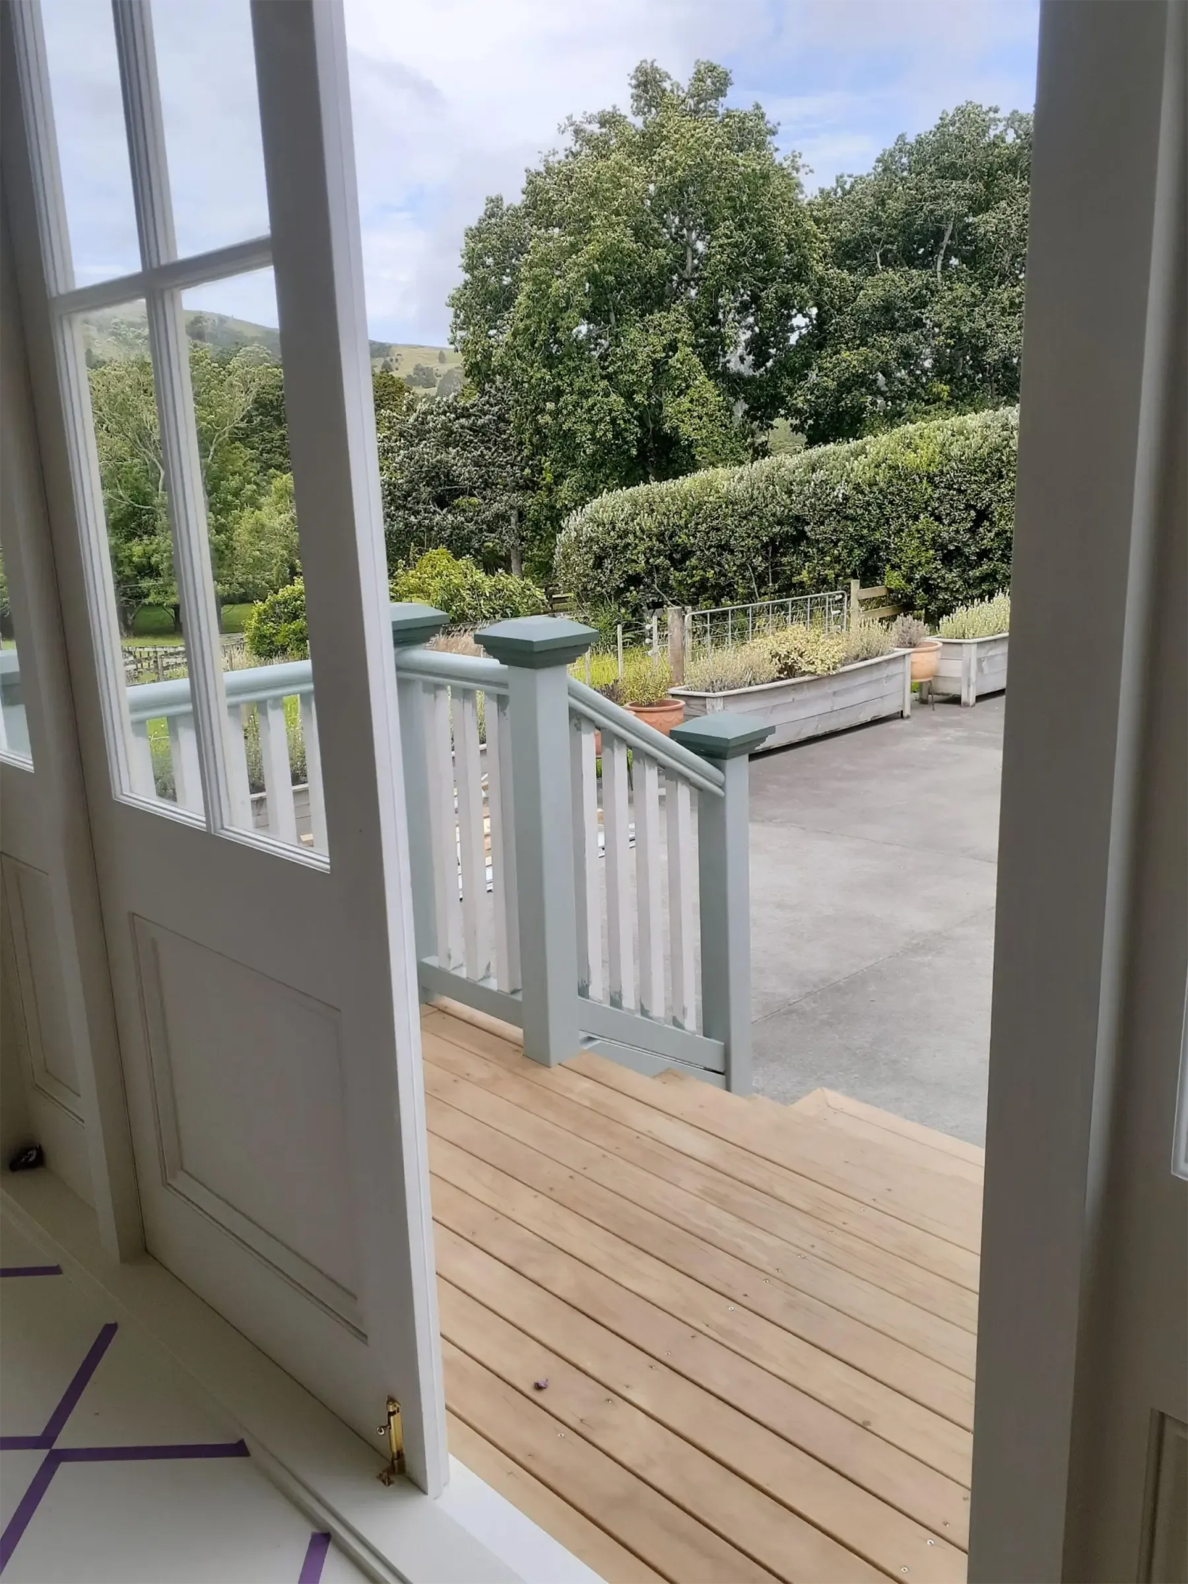
The painting starts

With the structure complete, the painting began. The soft sage green trim against the cream weatherboards, the crisp white of the new joinery: each brushstroke brought the heritage villa character to life. The new stairs awaited their stain.

Exterior painted, with the new stairs
View through the door to the painted landing

10

The fun part

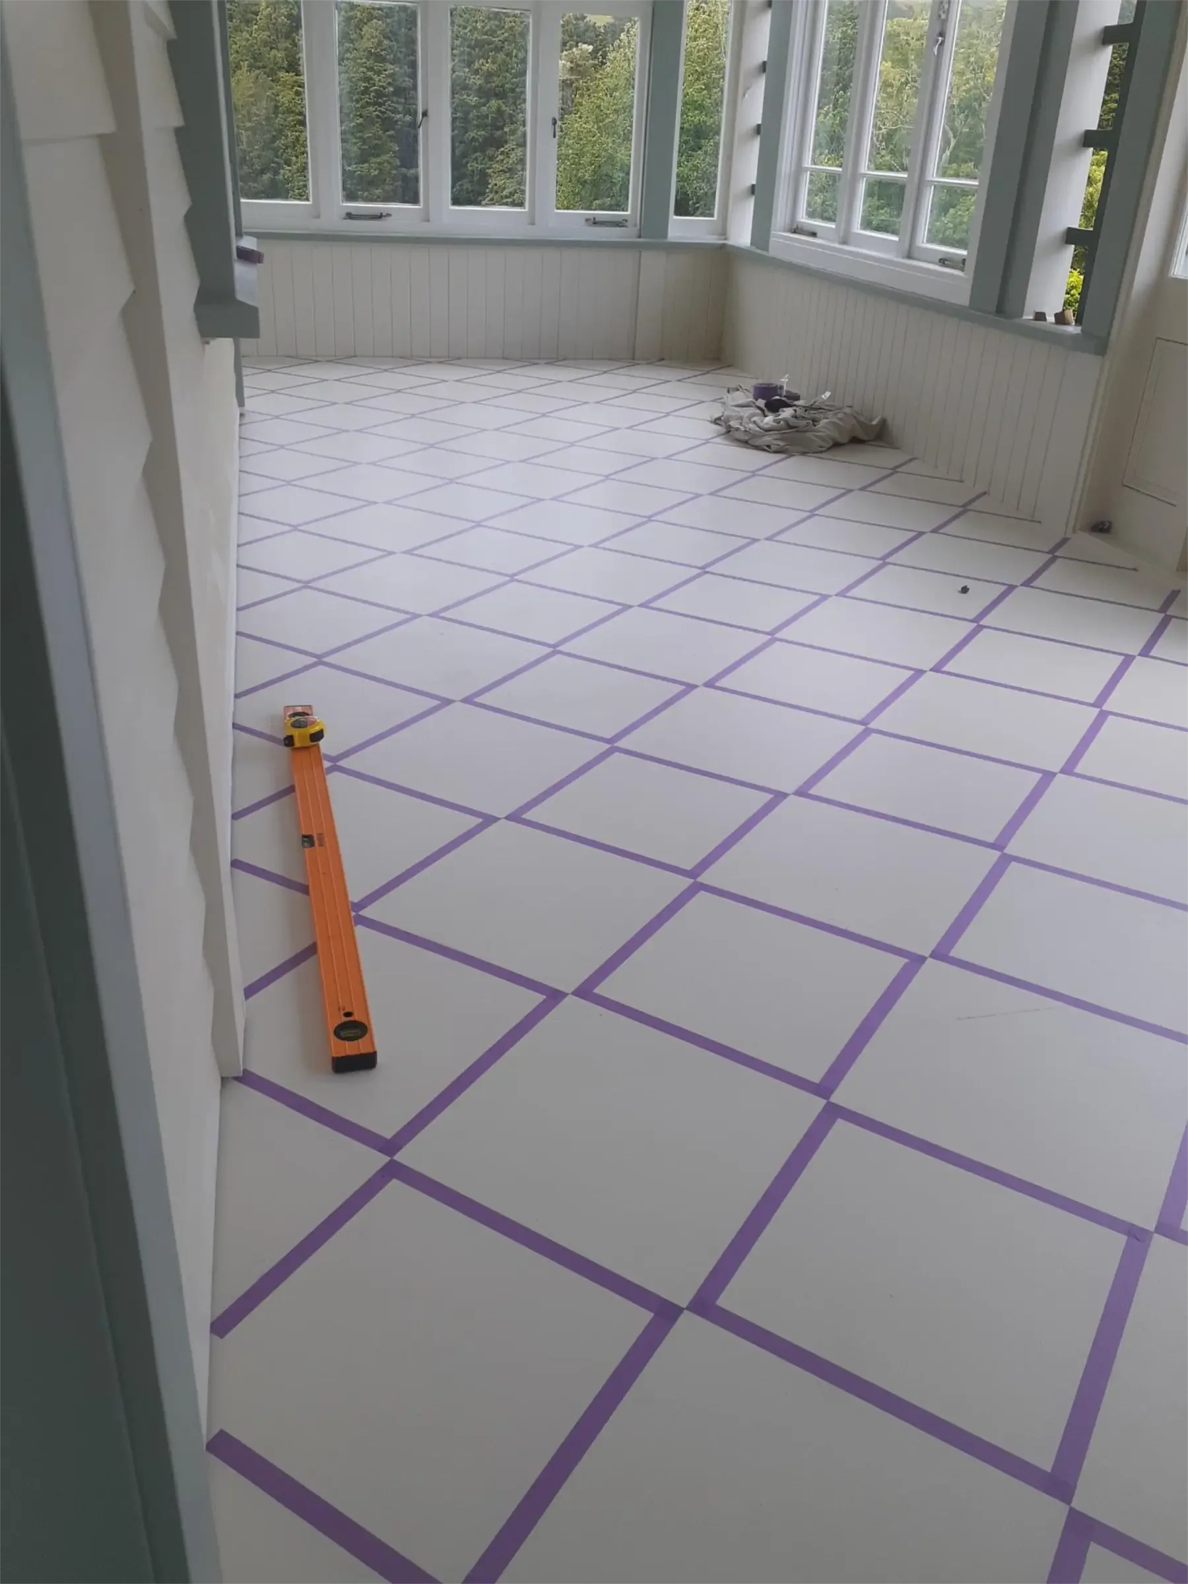
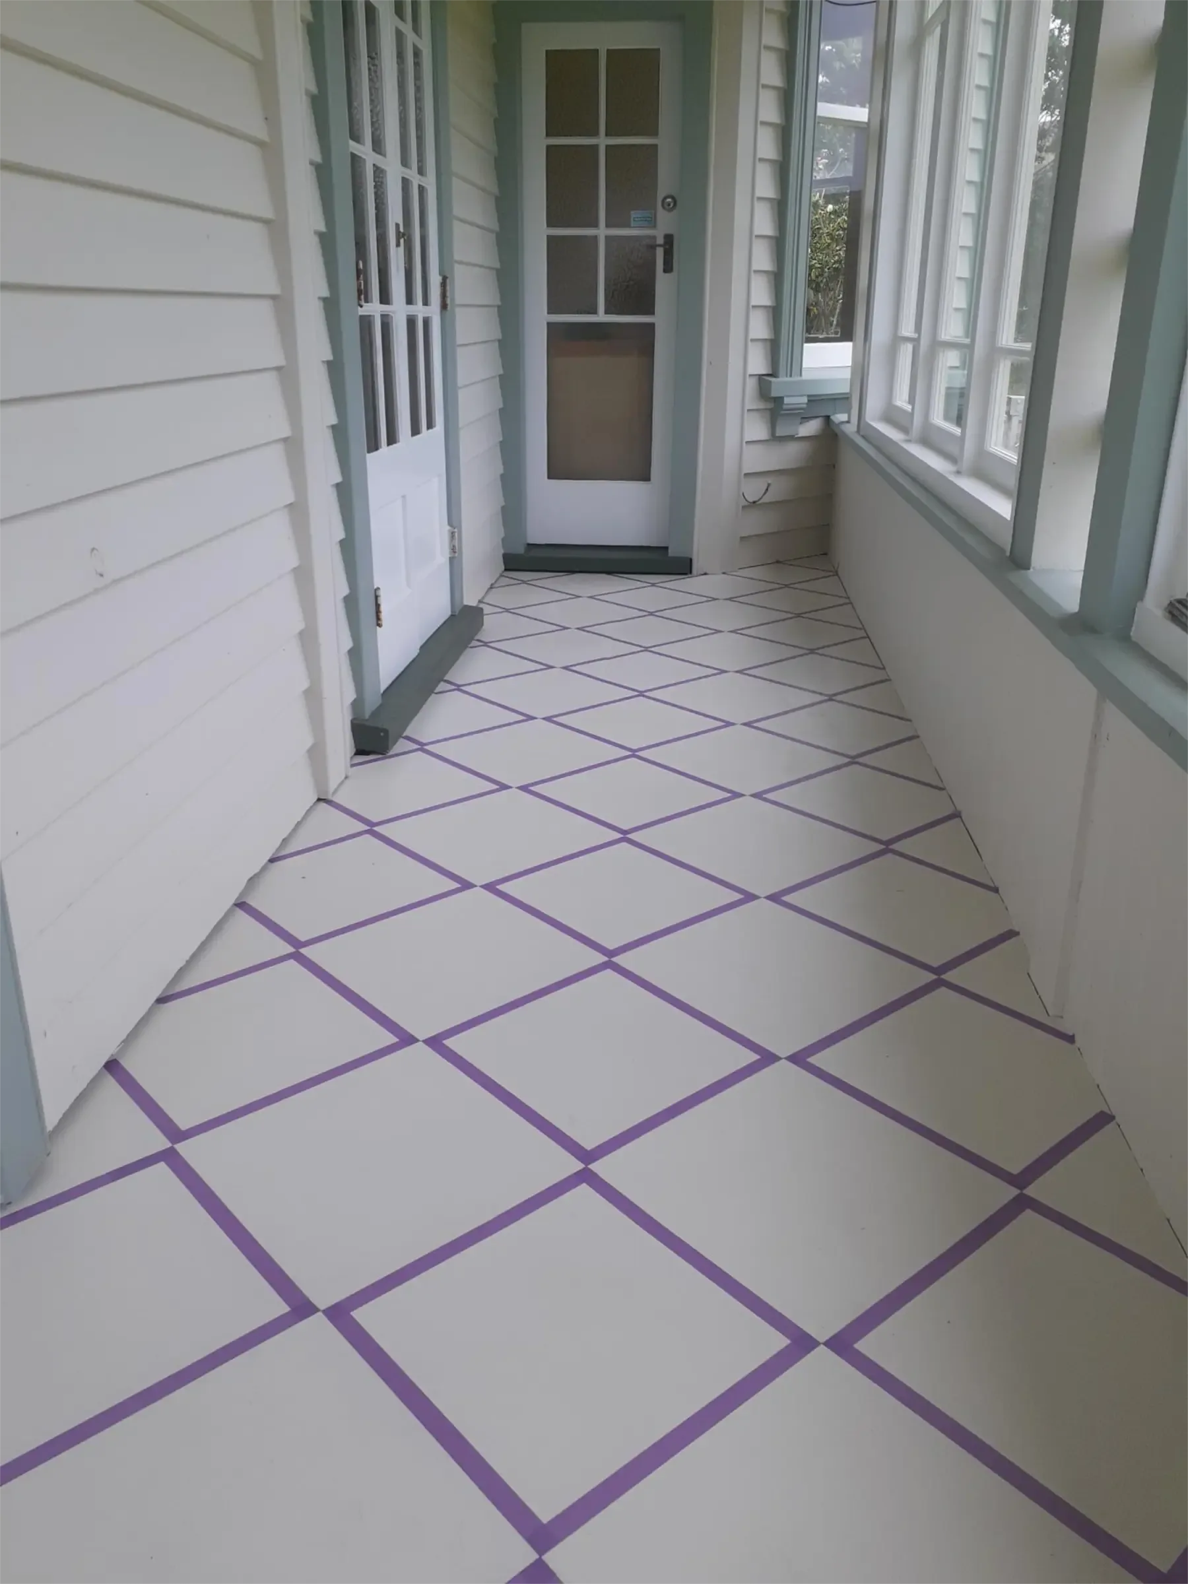
Mathematically masking the floor

And then came the fun part: creating the checkerboard floor pattern. Armed with measuring tape, levels, and rolls of purple masking tape, a precise diamond grid was laid out. Mathematics meets artistry, preparing for the signature floor that would tie everything together.

Floor with a purple masking tape diamond pattern
Corridor with the masking tape pattern
“I just wanted to share with you the final result of the whole verandah project of which your windows and doors have played such a central part. I wanted you and your team to see the transformation and the incredible part you played in making it all happen.”
Cathy, Gwydden Conservatory, Wellsford

The result

Free, no-obligation quote

Planning something like this?

Include the project type, approximate dimensions, your preferred timber, glazing requirements, and any drawings or photos. The more detail you provide, the faster we can give you an accurate quote.

Call 09 827 6488Free quote